
Commercial & Tenant Improvement
Fit-ups that start with what the building already has.
Offices, retail and institutional fit-ups across Nova Scotia. Occupancy changes, barrier-free upgrades, and the mechanical, electrical and plumbing work behind them.
What we check, then design
Most fit-ups are decided by the existing building. We find out what it can support before we draw anything.
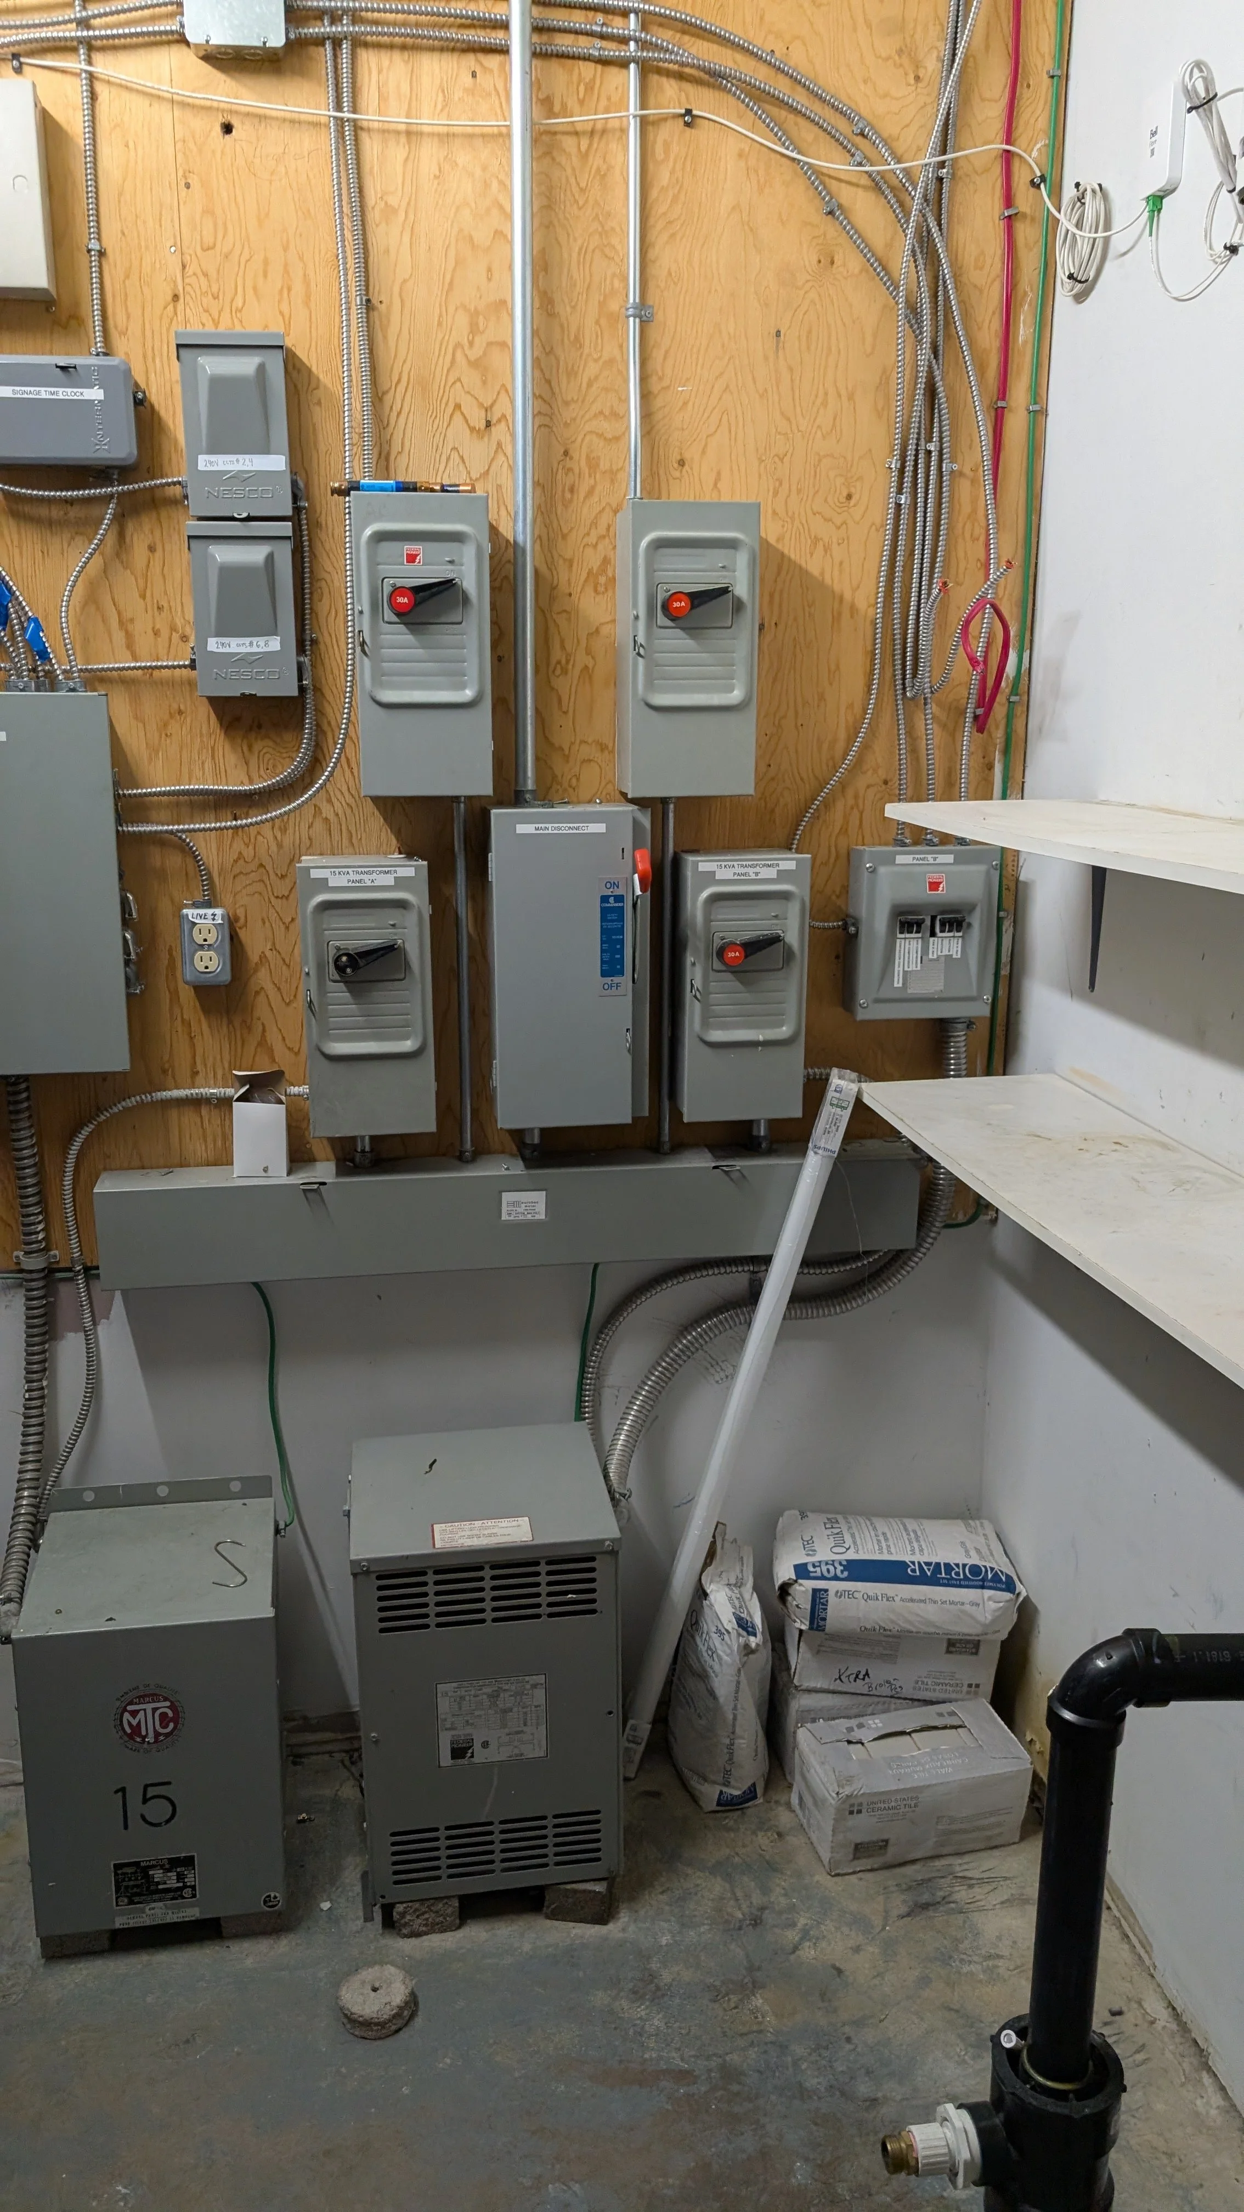
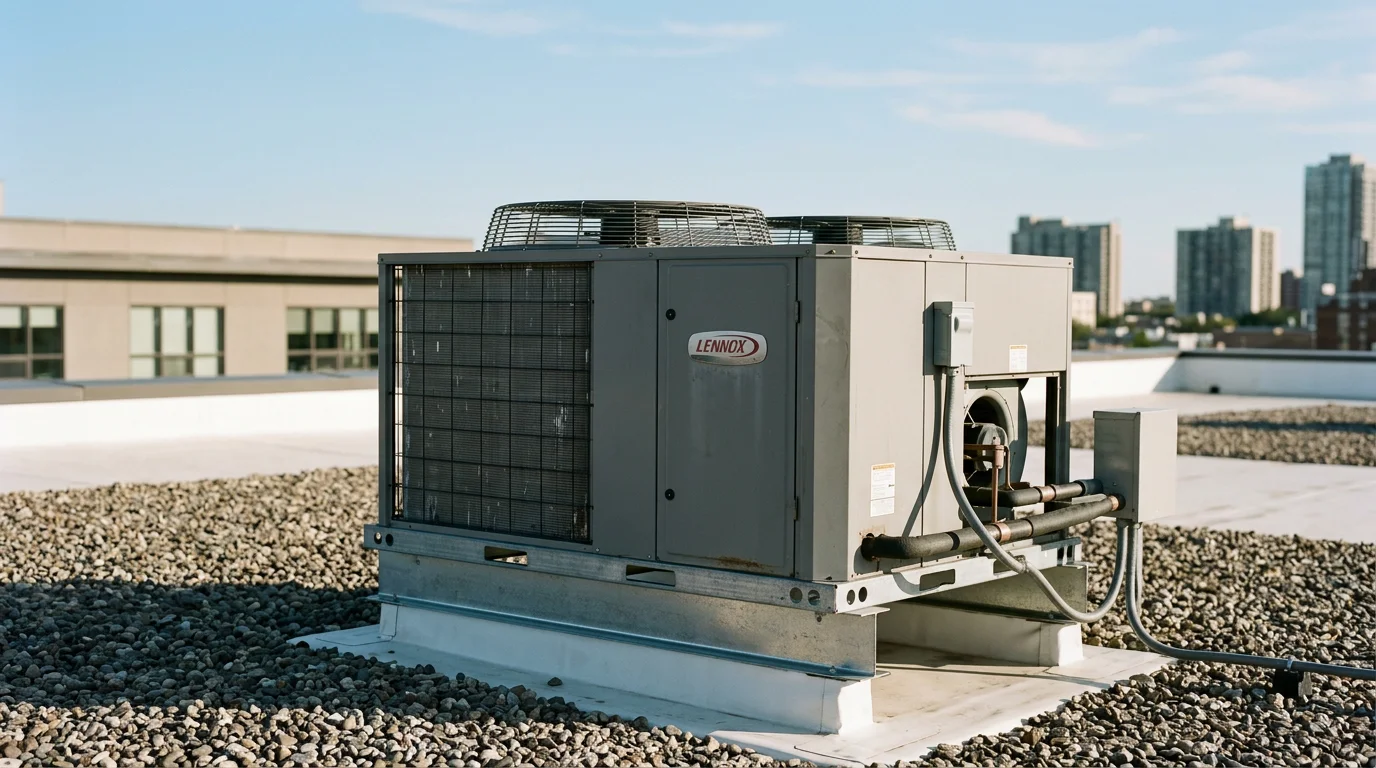
Spare capacity, whether the service needs an upgrade, and the lighting and power for the new space.Rooftop unit
Its capacity, its age, and whether it can serve the new layout — or what should replace it.Electrical system
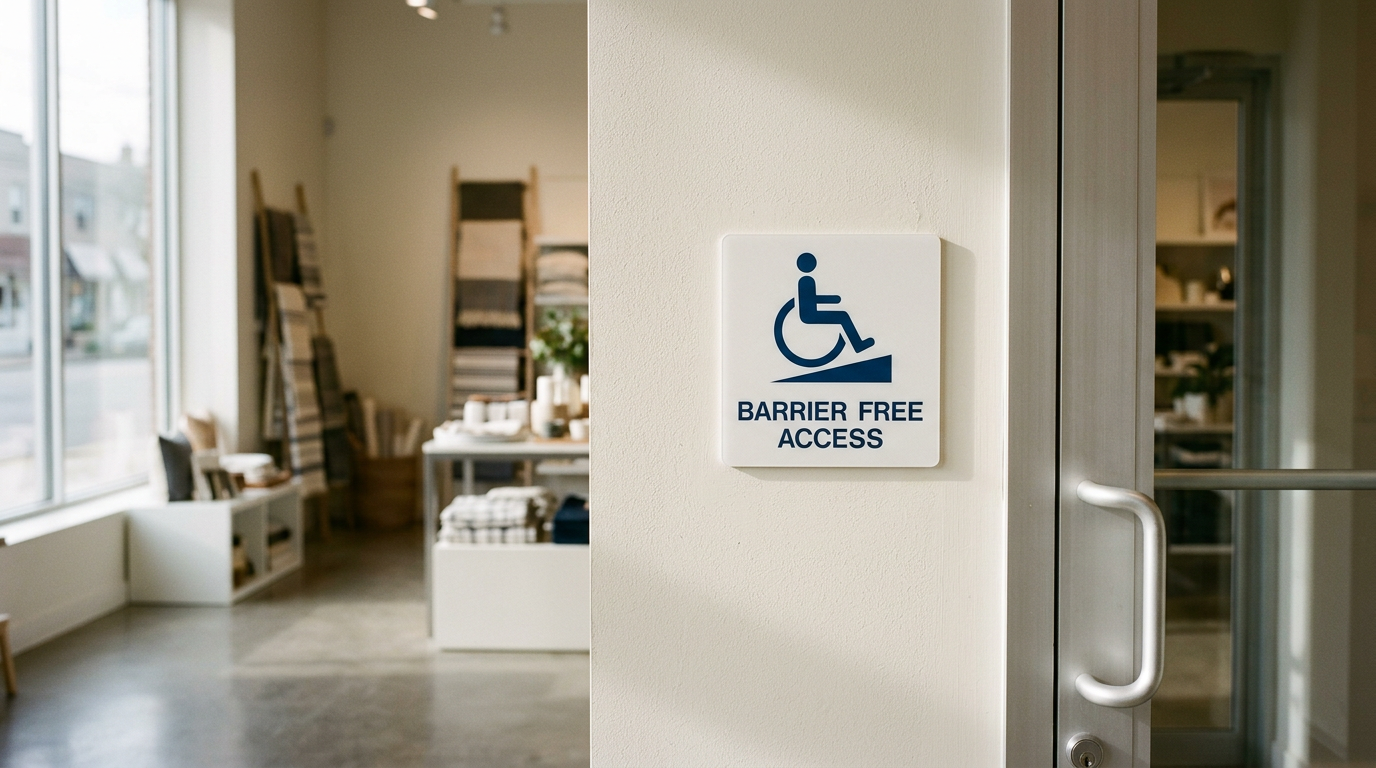
When a space changes use, the code changes with it. We tell you what's triggered, including barrier-free — ideally before you sign the lease.Plumbing and washrooms
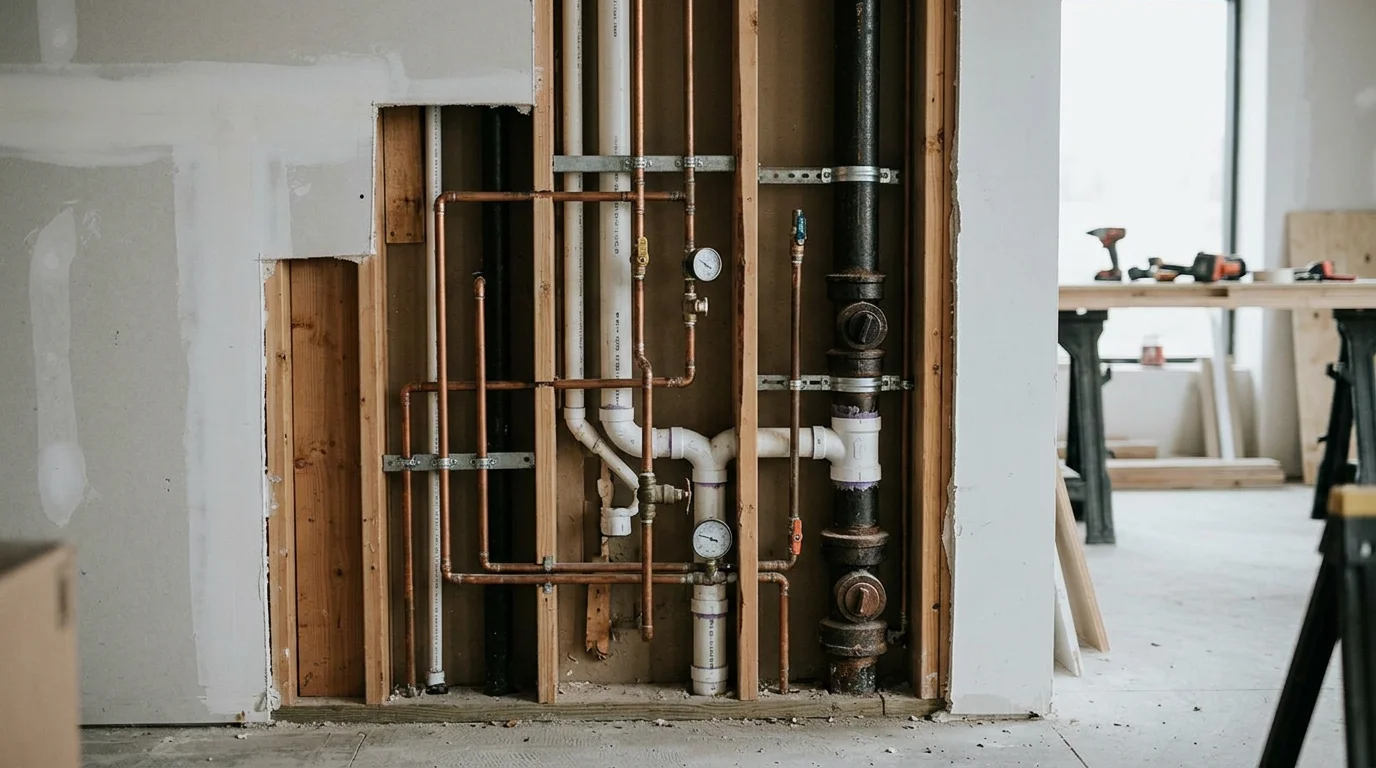
Where the drains and water service actually are, and the fixtures the new use needs.