Residential & Multi-Unit

Homes, additions and apartment buildings

Single homes, additions and small apartment buildings across Nova Scotia. Load calculations, heating design and stamped MEP drawings for permit & construction.

What we work on
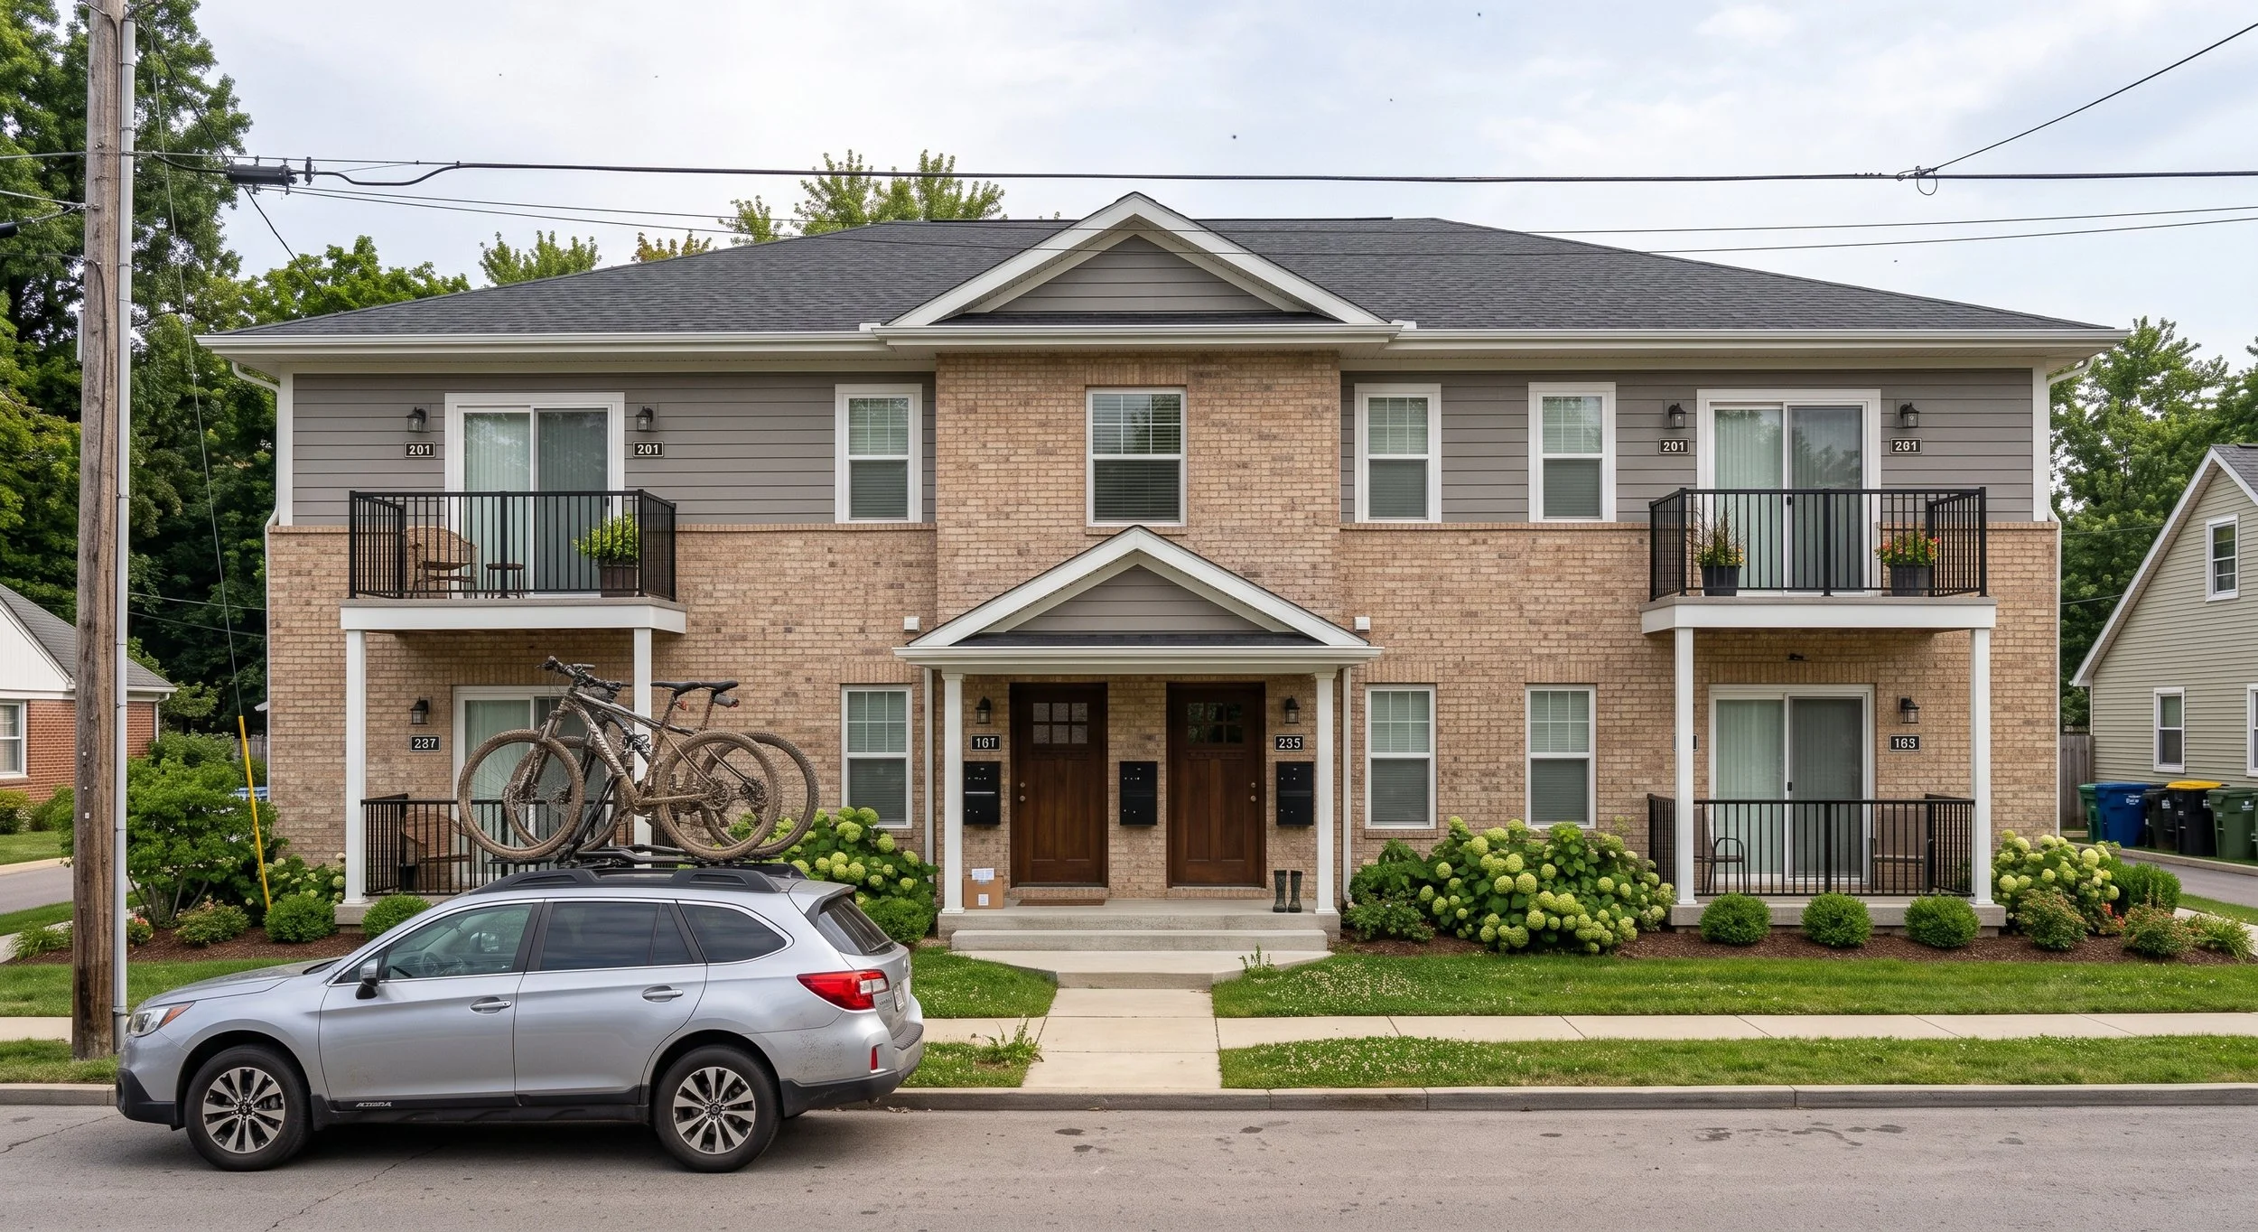
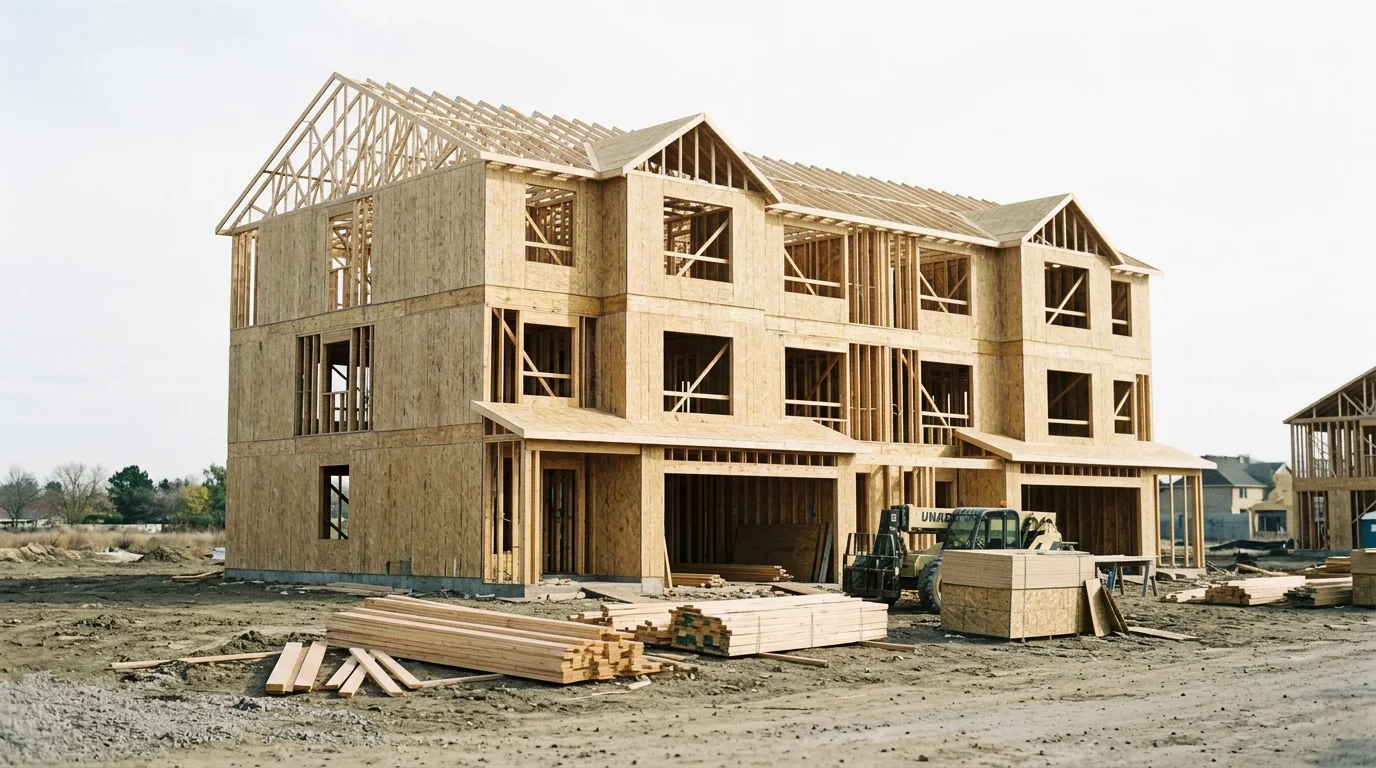
A multi-story residential building with brick and siding exterior, featuring small balconies with potted plants, a front porch, and a parking space in front where a silver car and a bike rack with bikes are parked.
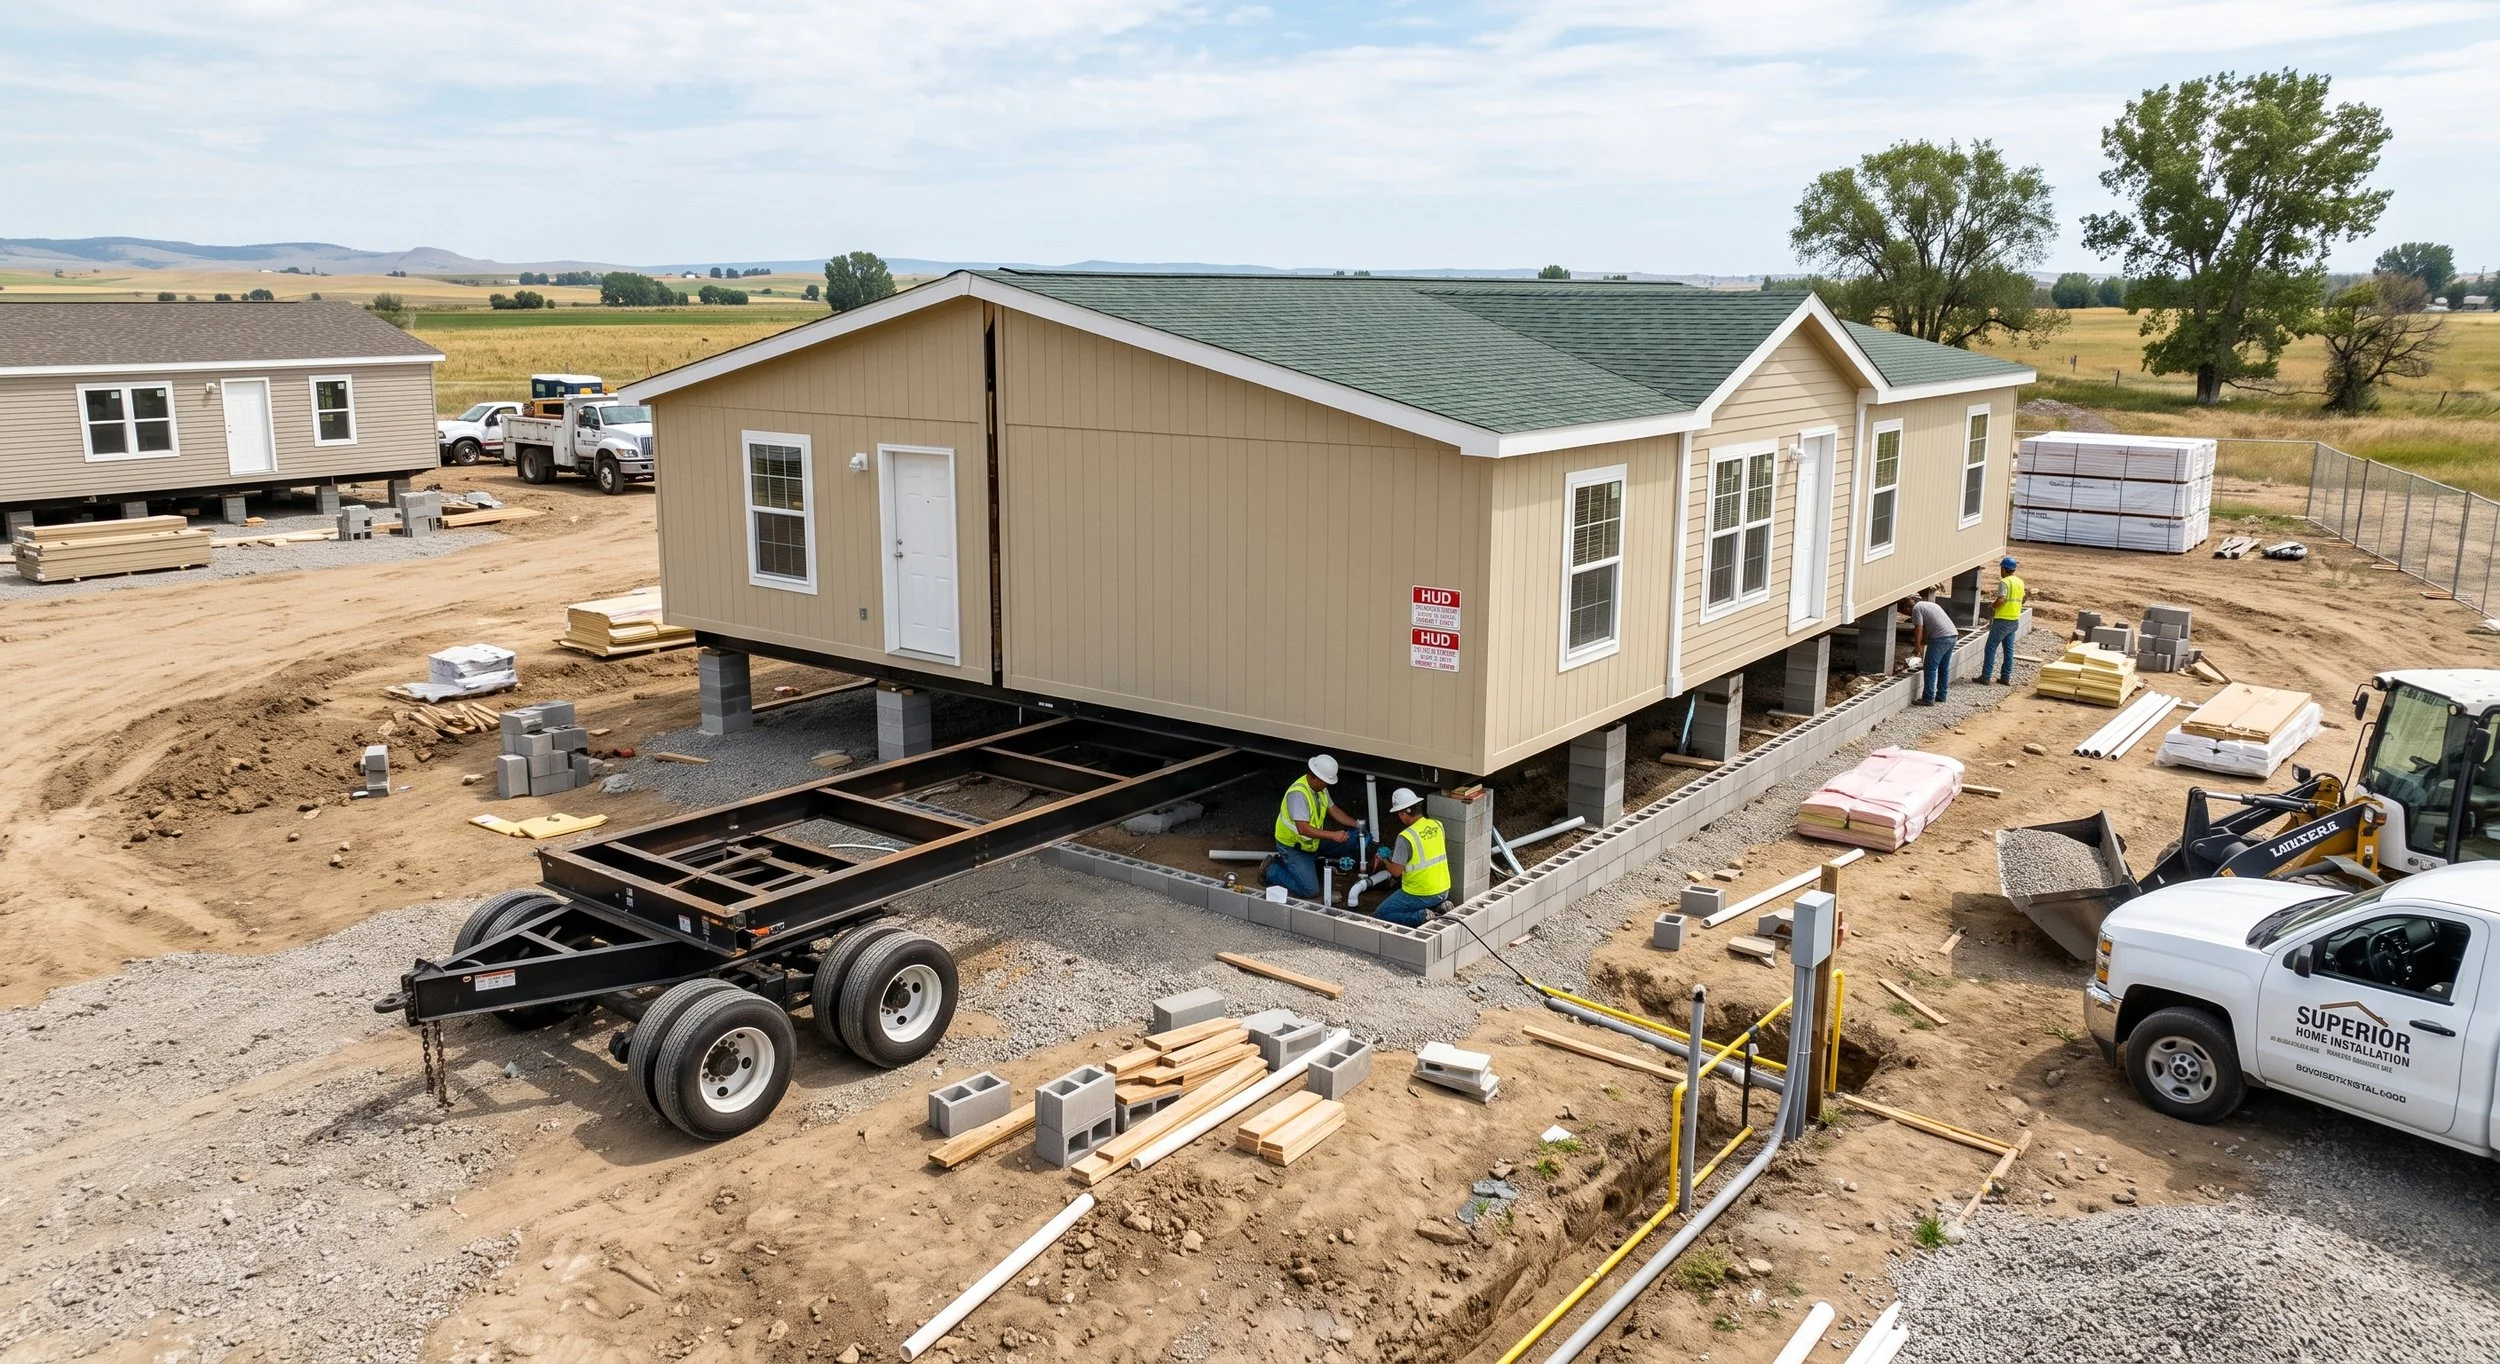
Construction site of a house on stilts, with workers installing the foundation and framing, surrounded by construction materials, vehicles, and equipment in a rural area.
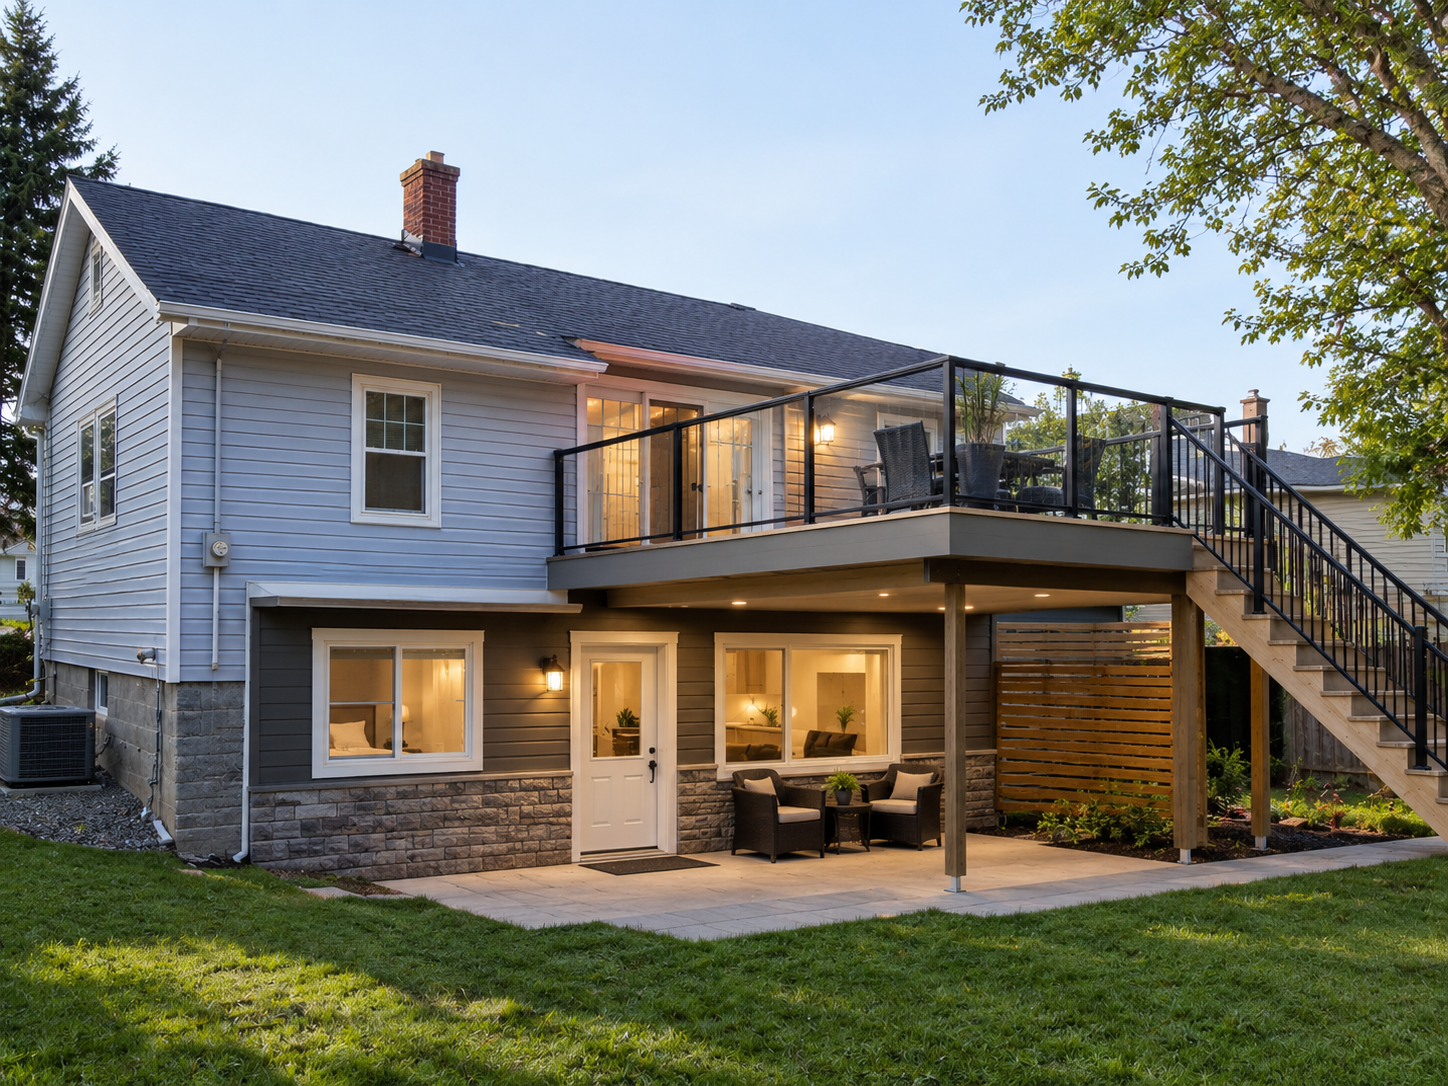
A two-story house with a basement, outdoor patio, and deck at sunset. The house has light blue siding, a stone foundation, and windows with white frames. The upper deck has a sitting area with chairs, a table, and plants, connected to the backyard by a staircase with black railings. The backyard has grass and a small garden bed, and screened porch doors lead into the house. The lighting is warm inside, visible through the windows and doors.
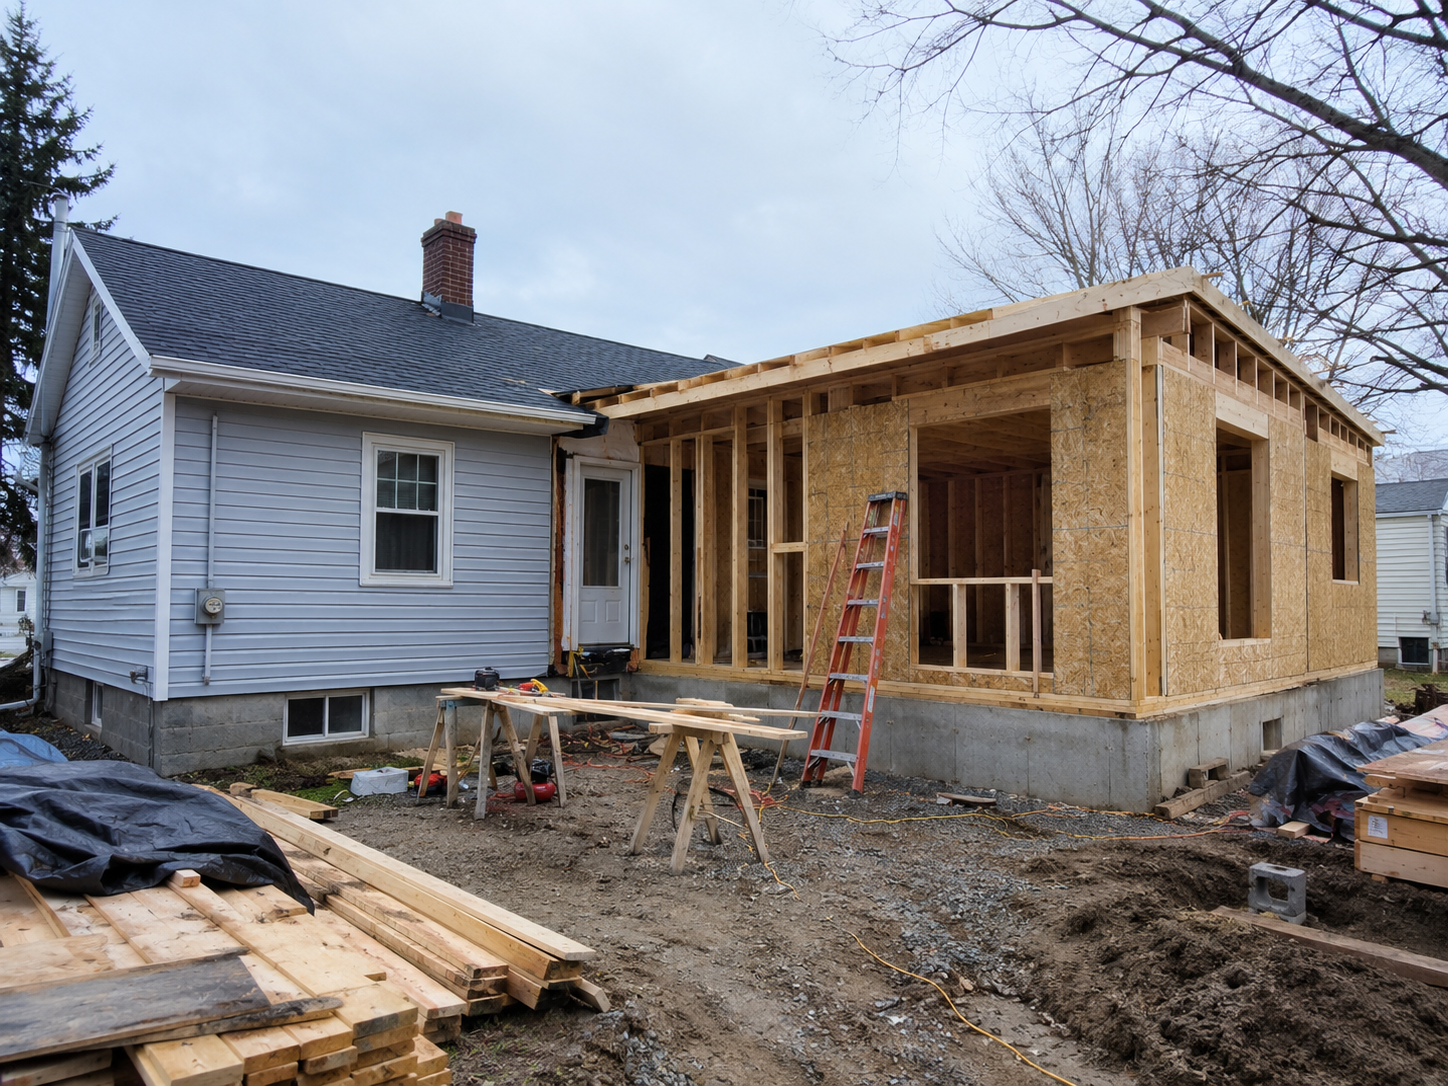
Construction site showing a house extension or renovation, with the wooden framework and walls being built on an existing house in a residential neighborhood.
A second unit in an existing home, with the electrical capacity and heating each unit needs.

Additions

We check what the existing service and heating can carry before designing what's added.

Secondary suites

Electrical and mechanical design for factory-built models, coordinated with the manufacturer.

Six-unit apartment buildings

Service and meter sizing, a panel per unit, and heating, ventilation and plumbing for each suite.

Manufactured homes

Planning an addition or new build?

Send us your drawings or just a photo of your home. We'll tell you what's involved and what it costs.