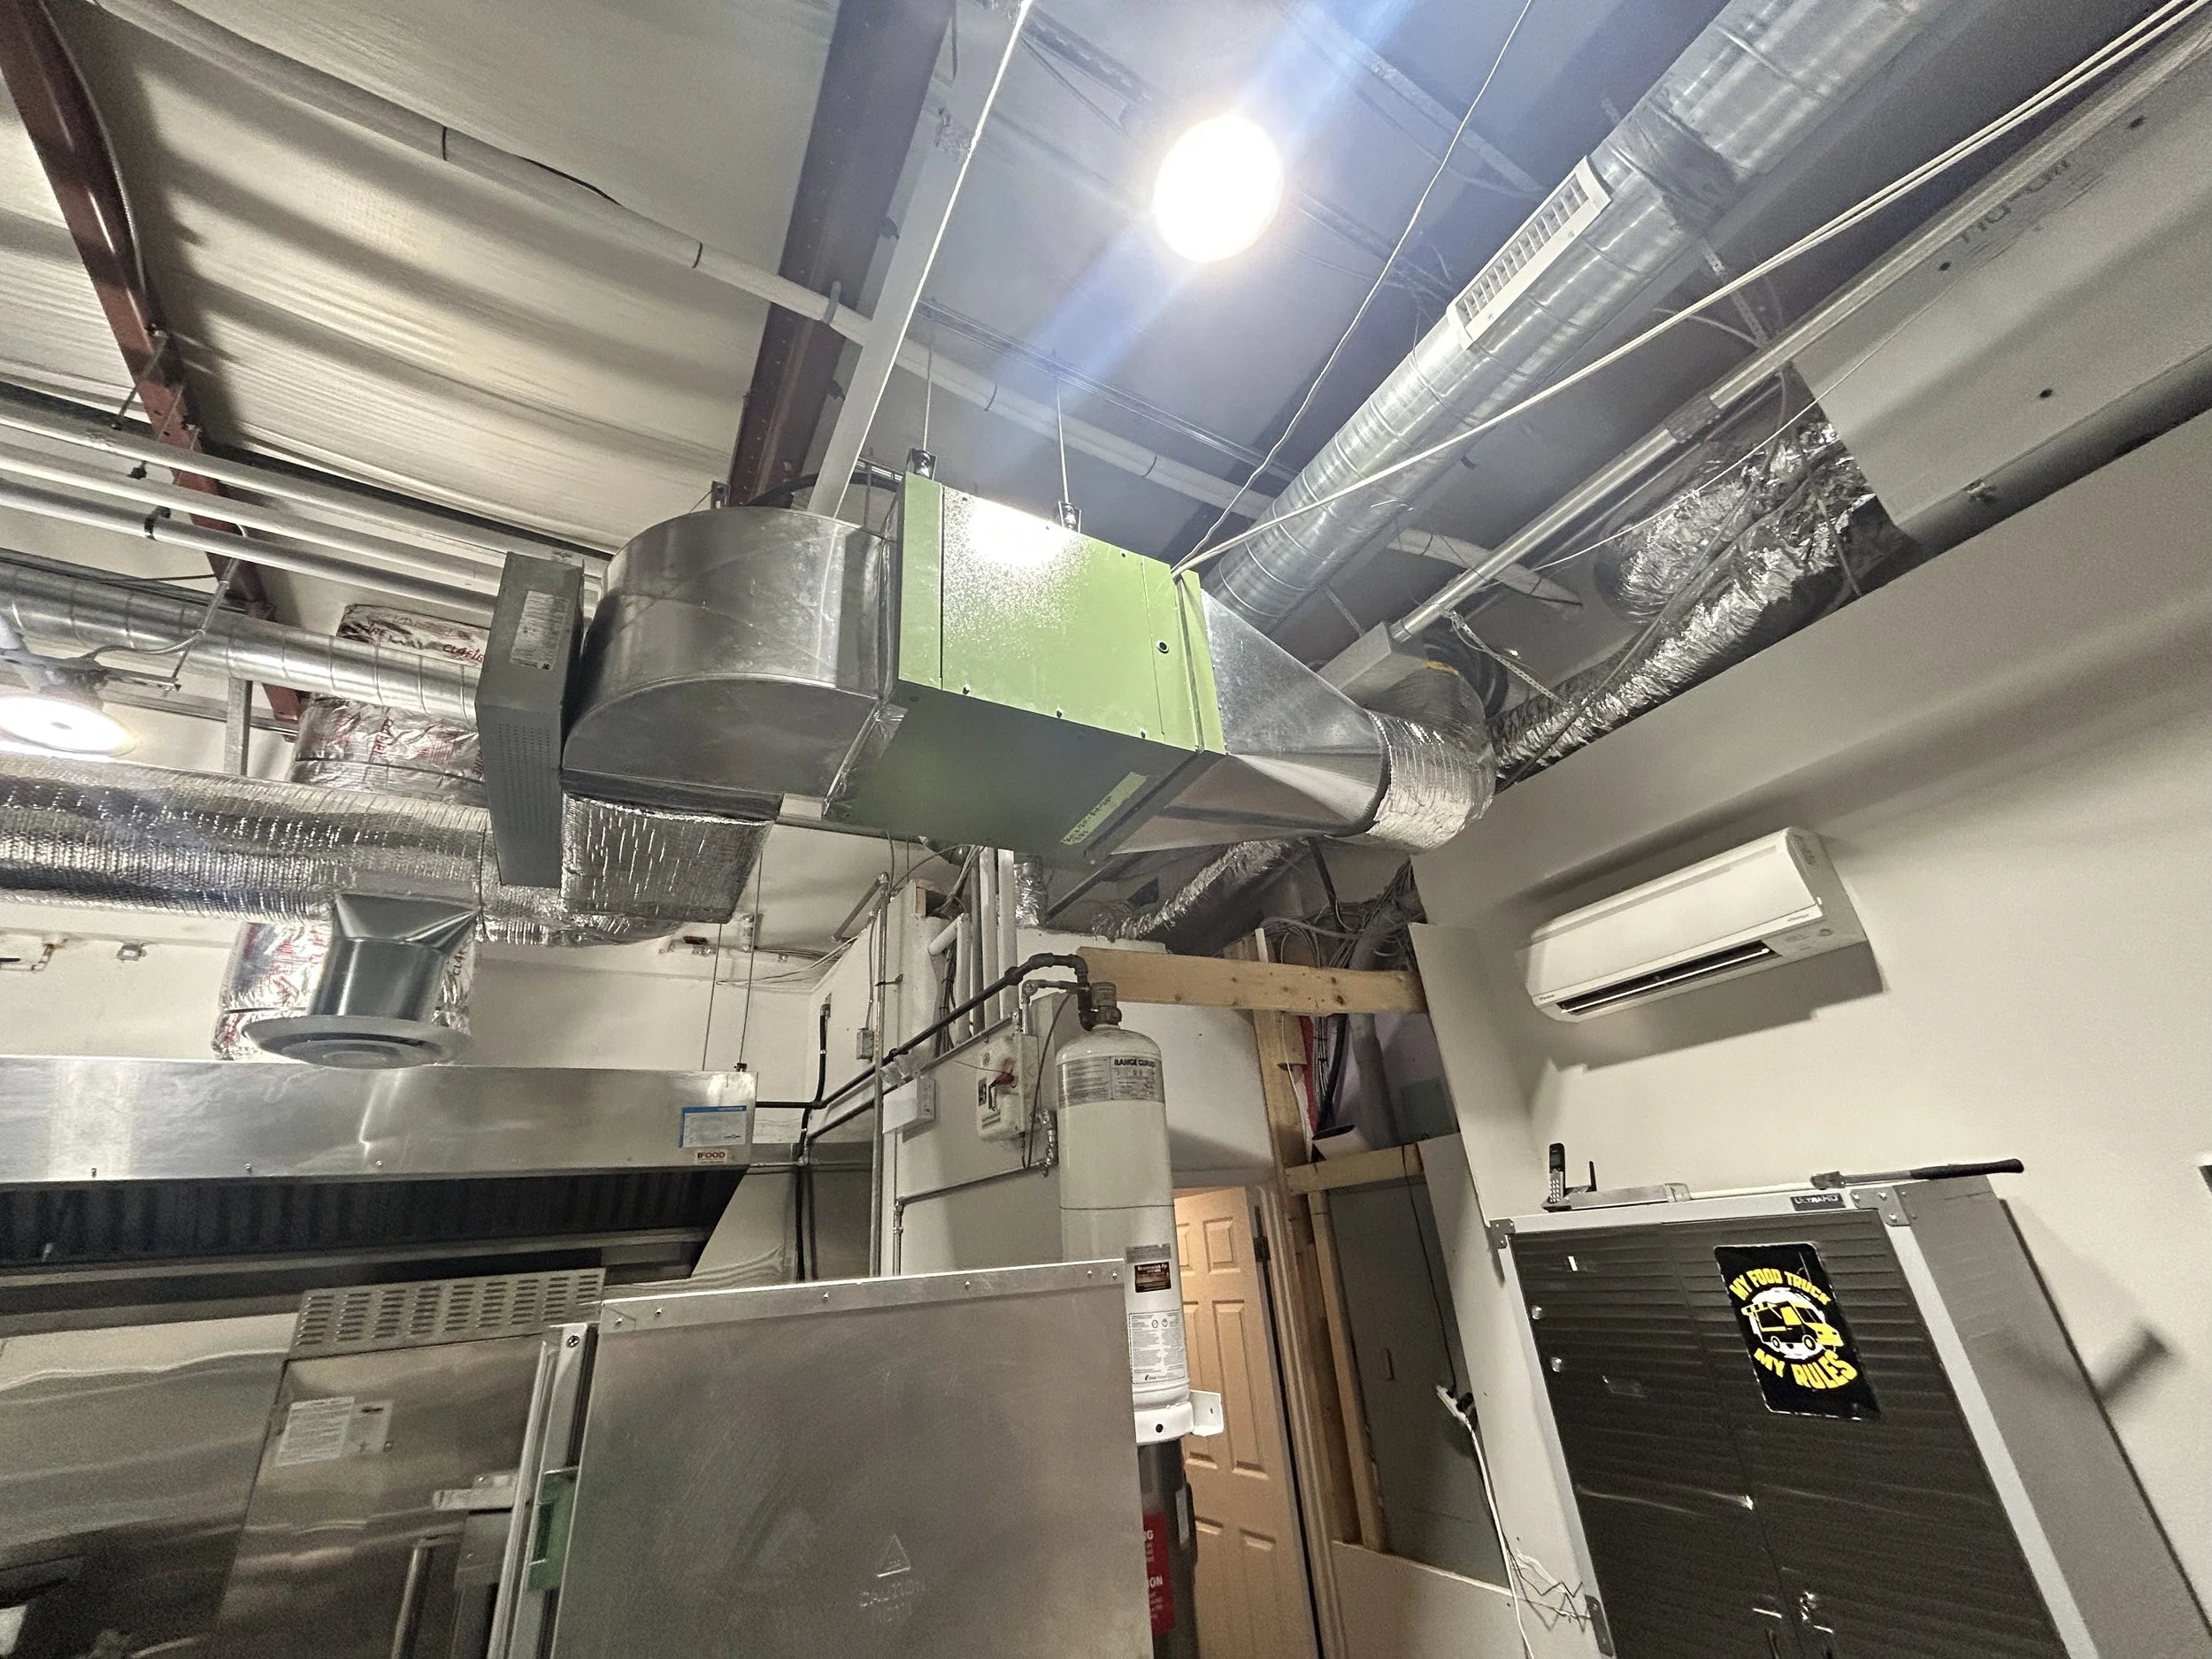
Mechanical and HVAC Engineering
HVAC, ventilation, commercial kitchen exhaust and natural gas design for commercial and residential buildings in Nova Scotia. Kitchen ventilation is designed to NFPA 96, with stamped drawings for permit.
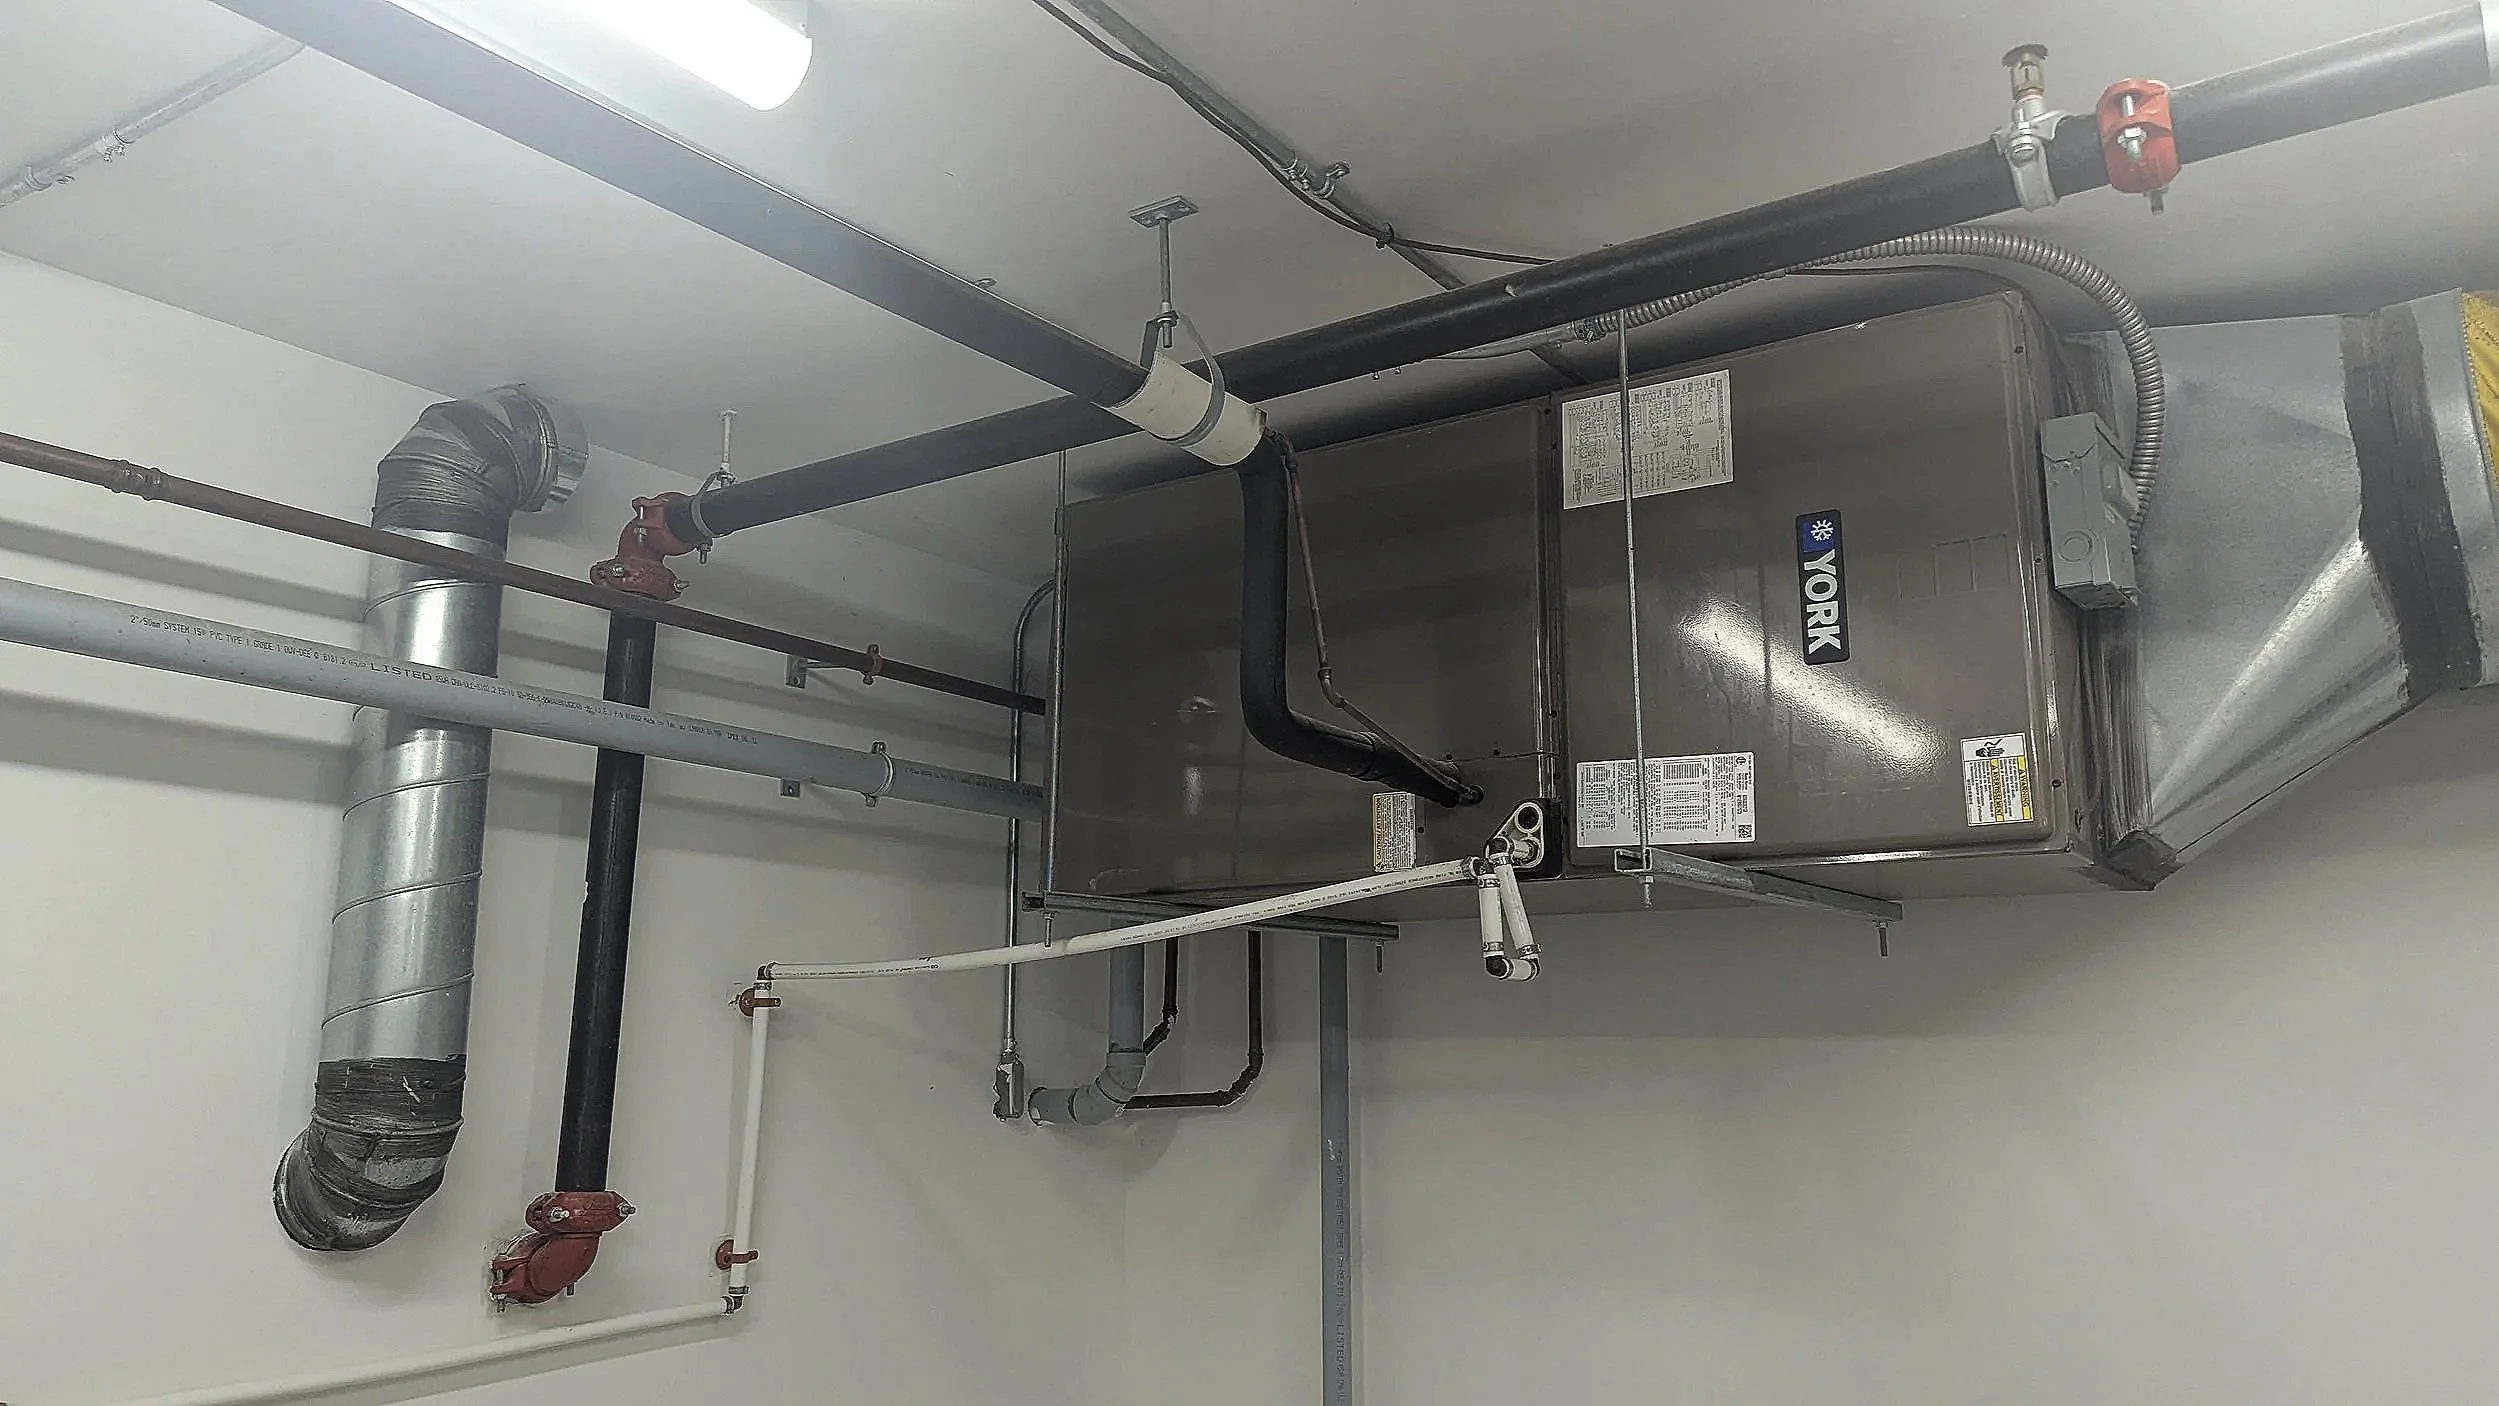
HVAC and ventilation · Heating and cooling loads, and reviews of existing rooftop units · Ventilation and fresh air, including HRVs · Ductwork layout and sizing · Natural gas and propane piping
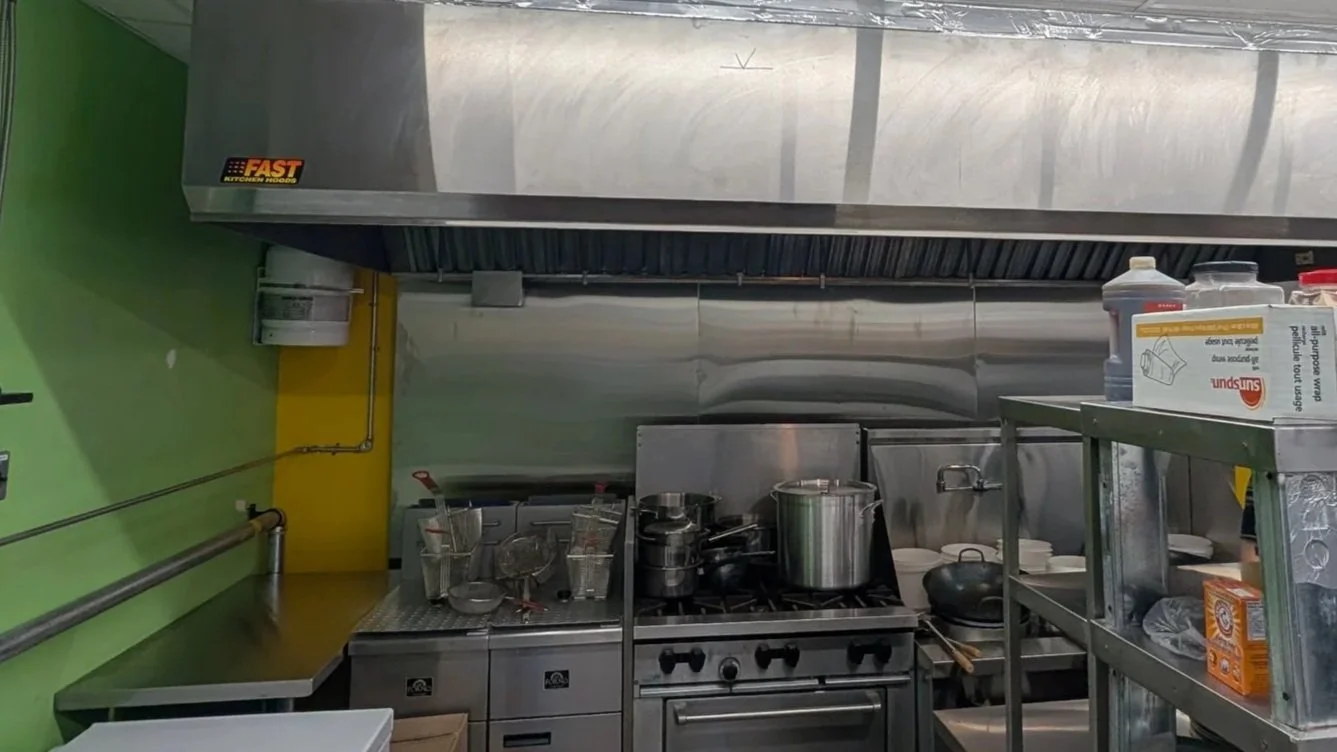
Commercial kitchen ventilation — designed to NFPA 96 · Grease hoods sized for the cooking line · Grease duct routing, clearances and cleanout access · Exhaust fans located clear of air intakes, neighbouring buildings and property lines · Make-up air sized to the exhaust, tempered or untempered as the owner prefers · Interlocks with the wet chemical suppression system to shut off gas and power on discharge
What's in scope
Heating and cooling loads, and equipment selection: rooftop units, split systems, heat pumps and unit heaters.
Ventilation and outdoor air to ASHRAE 62.1 for commercial spaces and to the building code for homes, with HRVs and ERVs.
Exhaust for washrooms, salons, garages and work areas, and commercial kitchen hoods to NFPA 96.
Make-up air for kitchens and other high-exhaust spaces: tempered for comfort, or untempered for lower cost, as the owner prefers.
Natural gas and propane piping to CSA B149.1.
Ductwork layout, diffusers and controls.
Equipment schedules, stamped drawings, Form 5 and final field review.
-
We check its capacity, outdoor air, age and condition against your new layout and occupancy. If it falls short, we size a replacement or a supplementary unit.
-
Yes. Outdoor air and exhaust rates depend on how the space is used. We design to ASHRAE 62.1 so the space passes review and stays comfortable.
-
We specify the performance and a basis-of-design model. Your contractor can propose an equivalent, and we review it.
-
A licensed mechanical contractor of your choice. We answer their questions during construction and review the installation before sign-off.
Every set is stamped for permit, with reviewer comments answered and a final sign-off on site. Often part of: Food Service · Commercial & TI · Residential
Common situations
Reusing existing equipment
Before designing anything new, we check whether the existing rooftop unit or furnace can serve the new layout: capacity, outdoor air, age and condition. Keeping a good unit is often the biggest saving on a fit-up.
Kitchens and high-exhaust spaces
A kitchen hood can pull more air than the rest of the building combined. We design exhaust and make-up air together so the space stays balanced. More on commercial kitchens.
Garages and workshops
Vehicle repair and workshop spaces need proper exhaust, and gas detection where required. We designed the ventilation for Falcon Mechanics' new shop in Elmsdale on a tight timeline.
Heat pumps in Nova Scotia
Heat pumps work well here when they're sized properly. We size from a heat loss calculation and the design temperature for your location, and plan backup heat where it's needed.