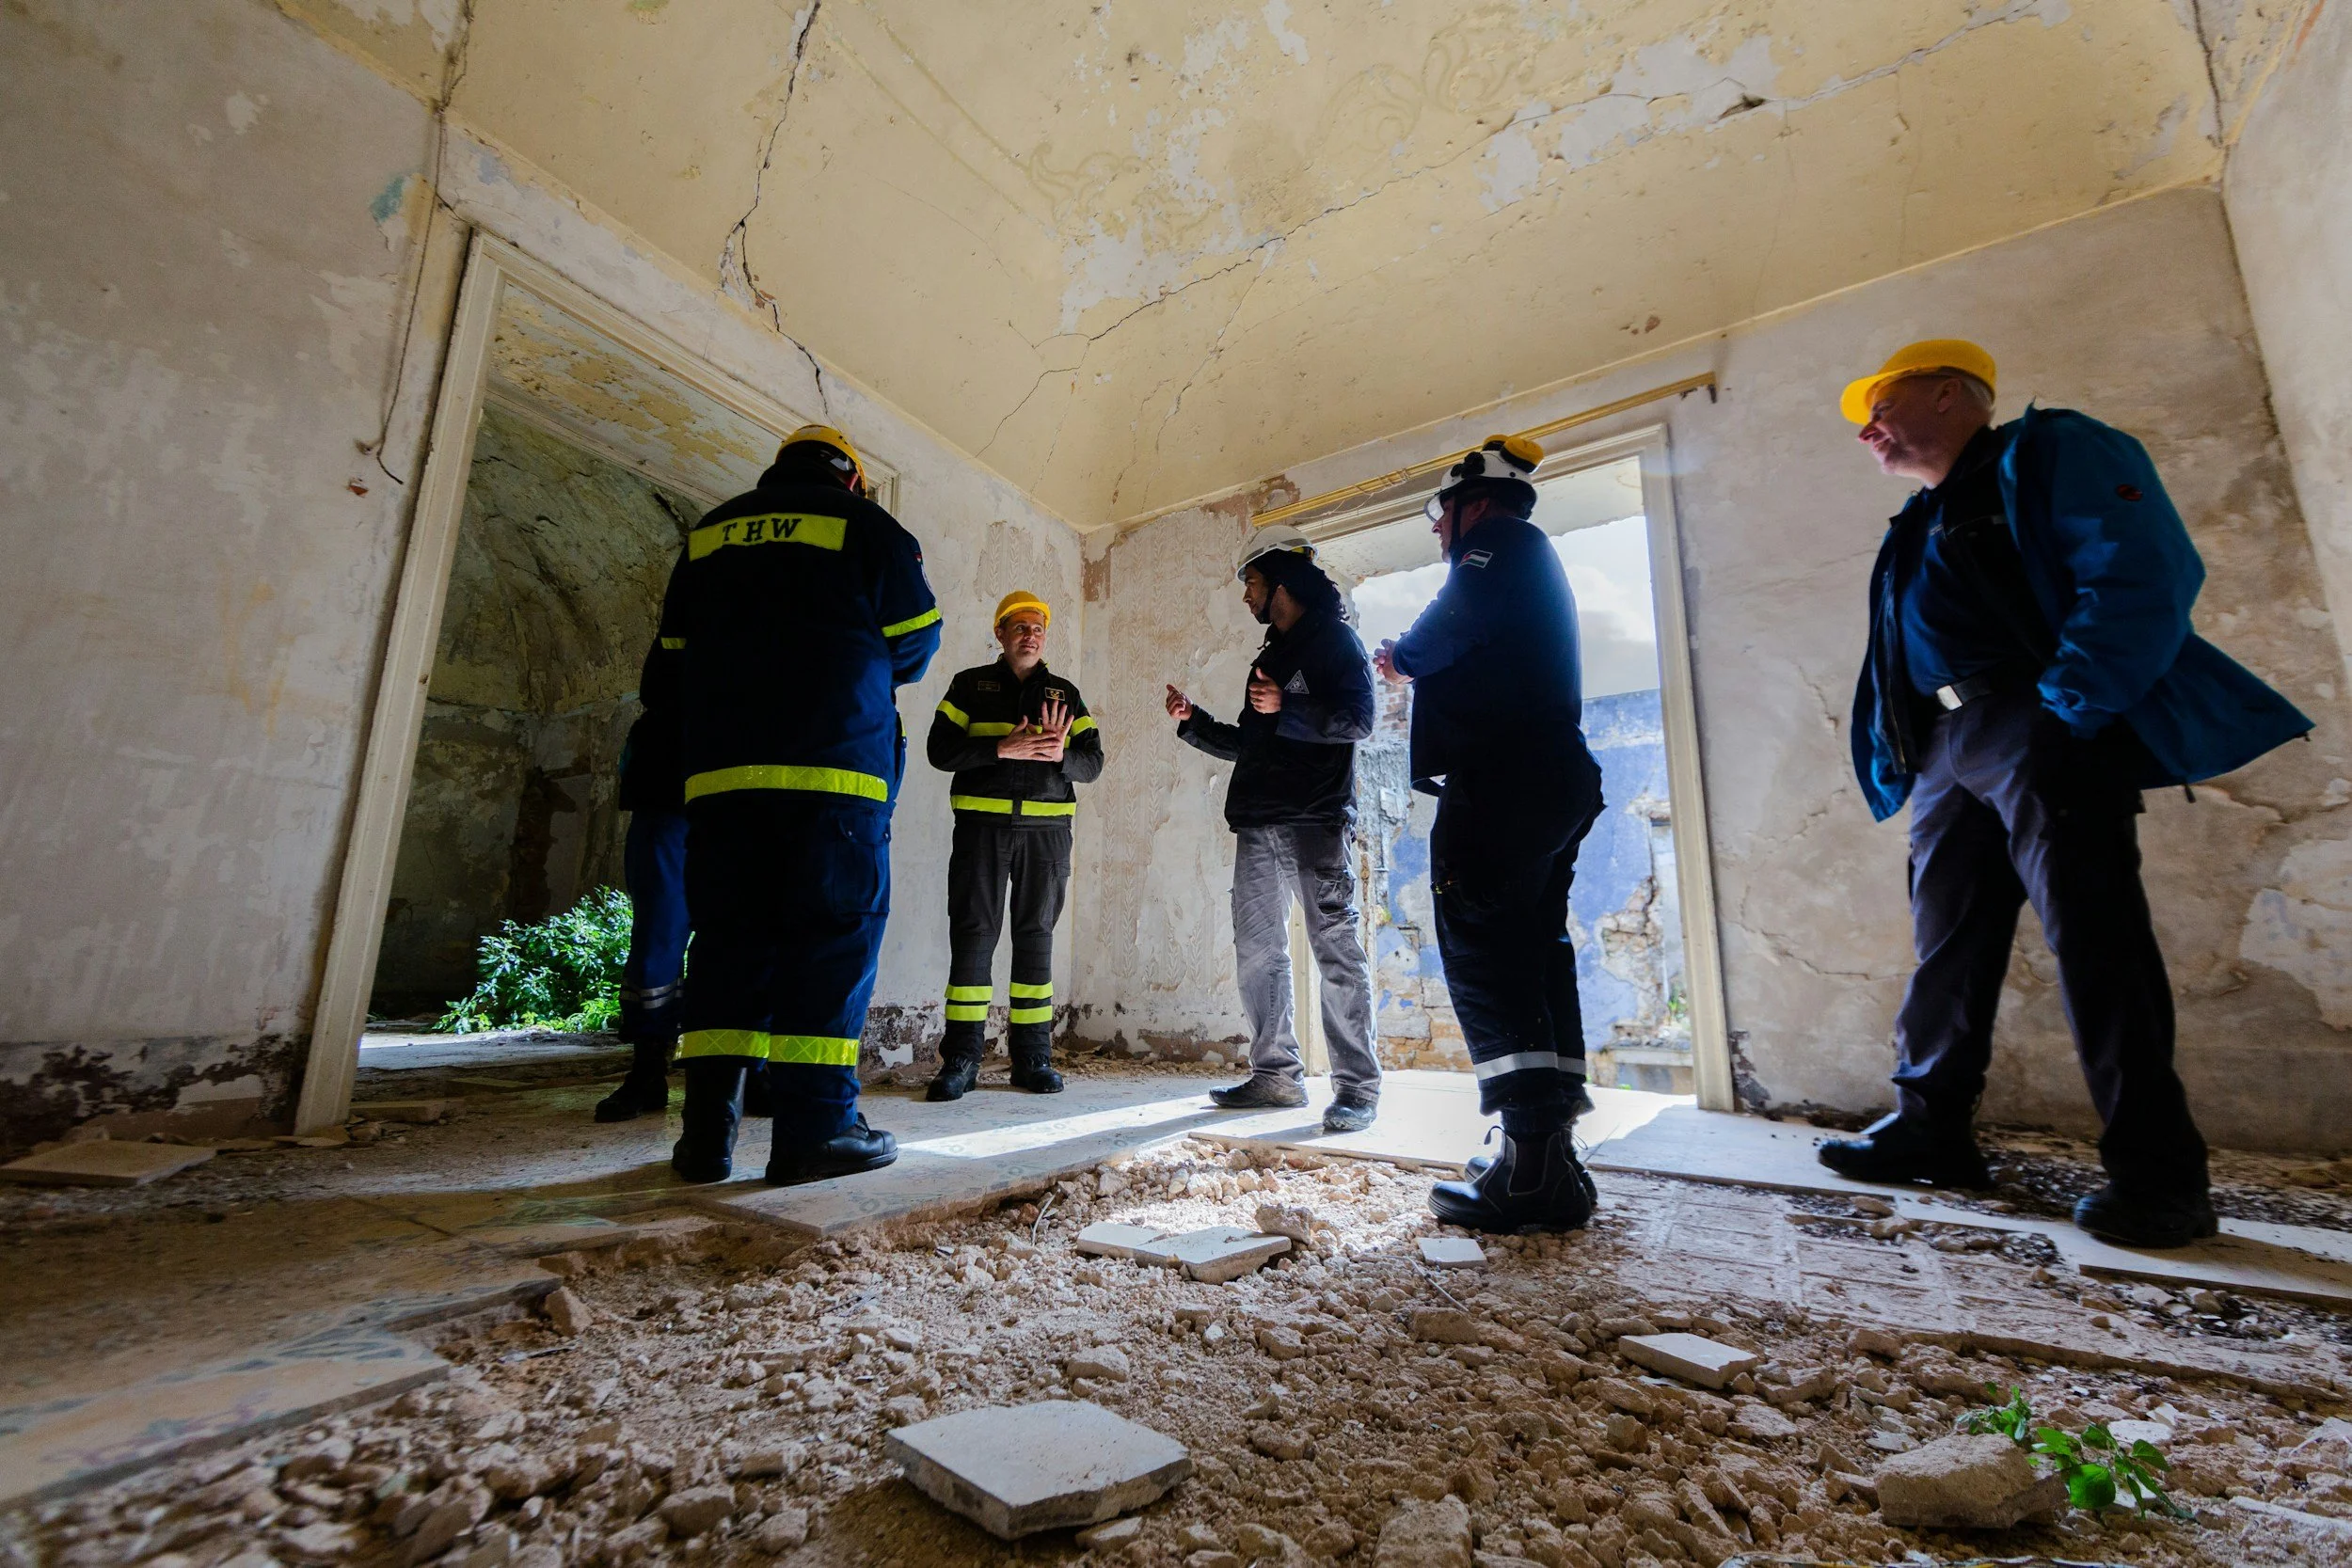
How we work
From the first call to the final sign-off — one engineer the whole way. Here's what that looks like.
Direct to the engineer.
Your call, text or email goes to the P.Eng doing the work — the same person who seals your drawings and signs off at the end. No coordinator, no call centre, no voicemail tree. Need more capacity? We bring in trusted partner engineers — you still deal with one person.
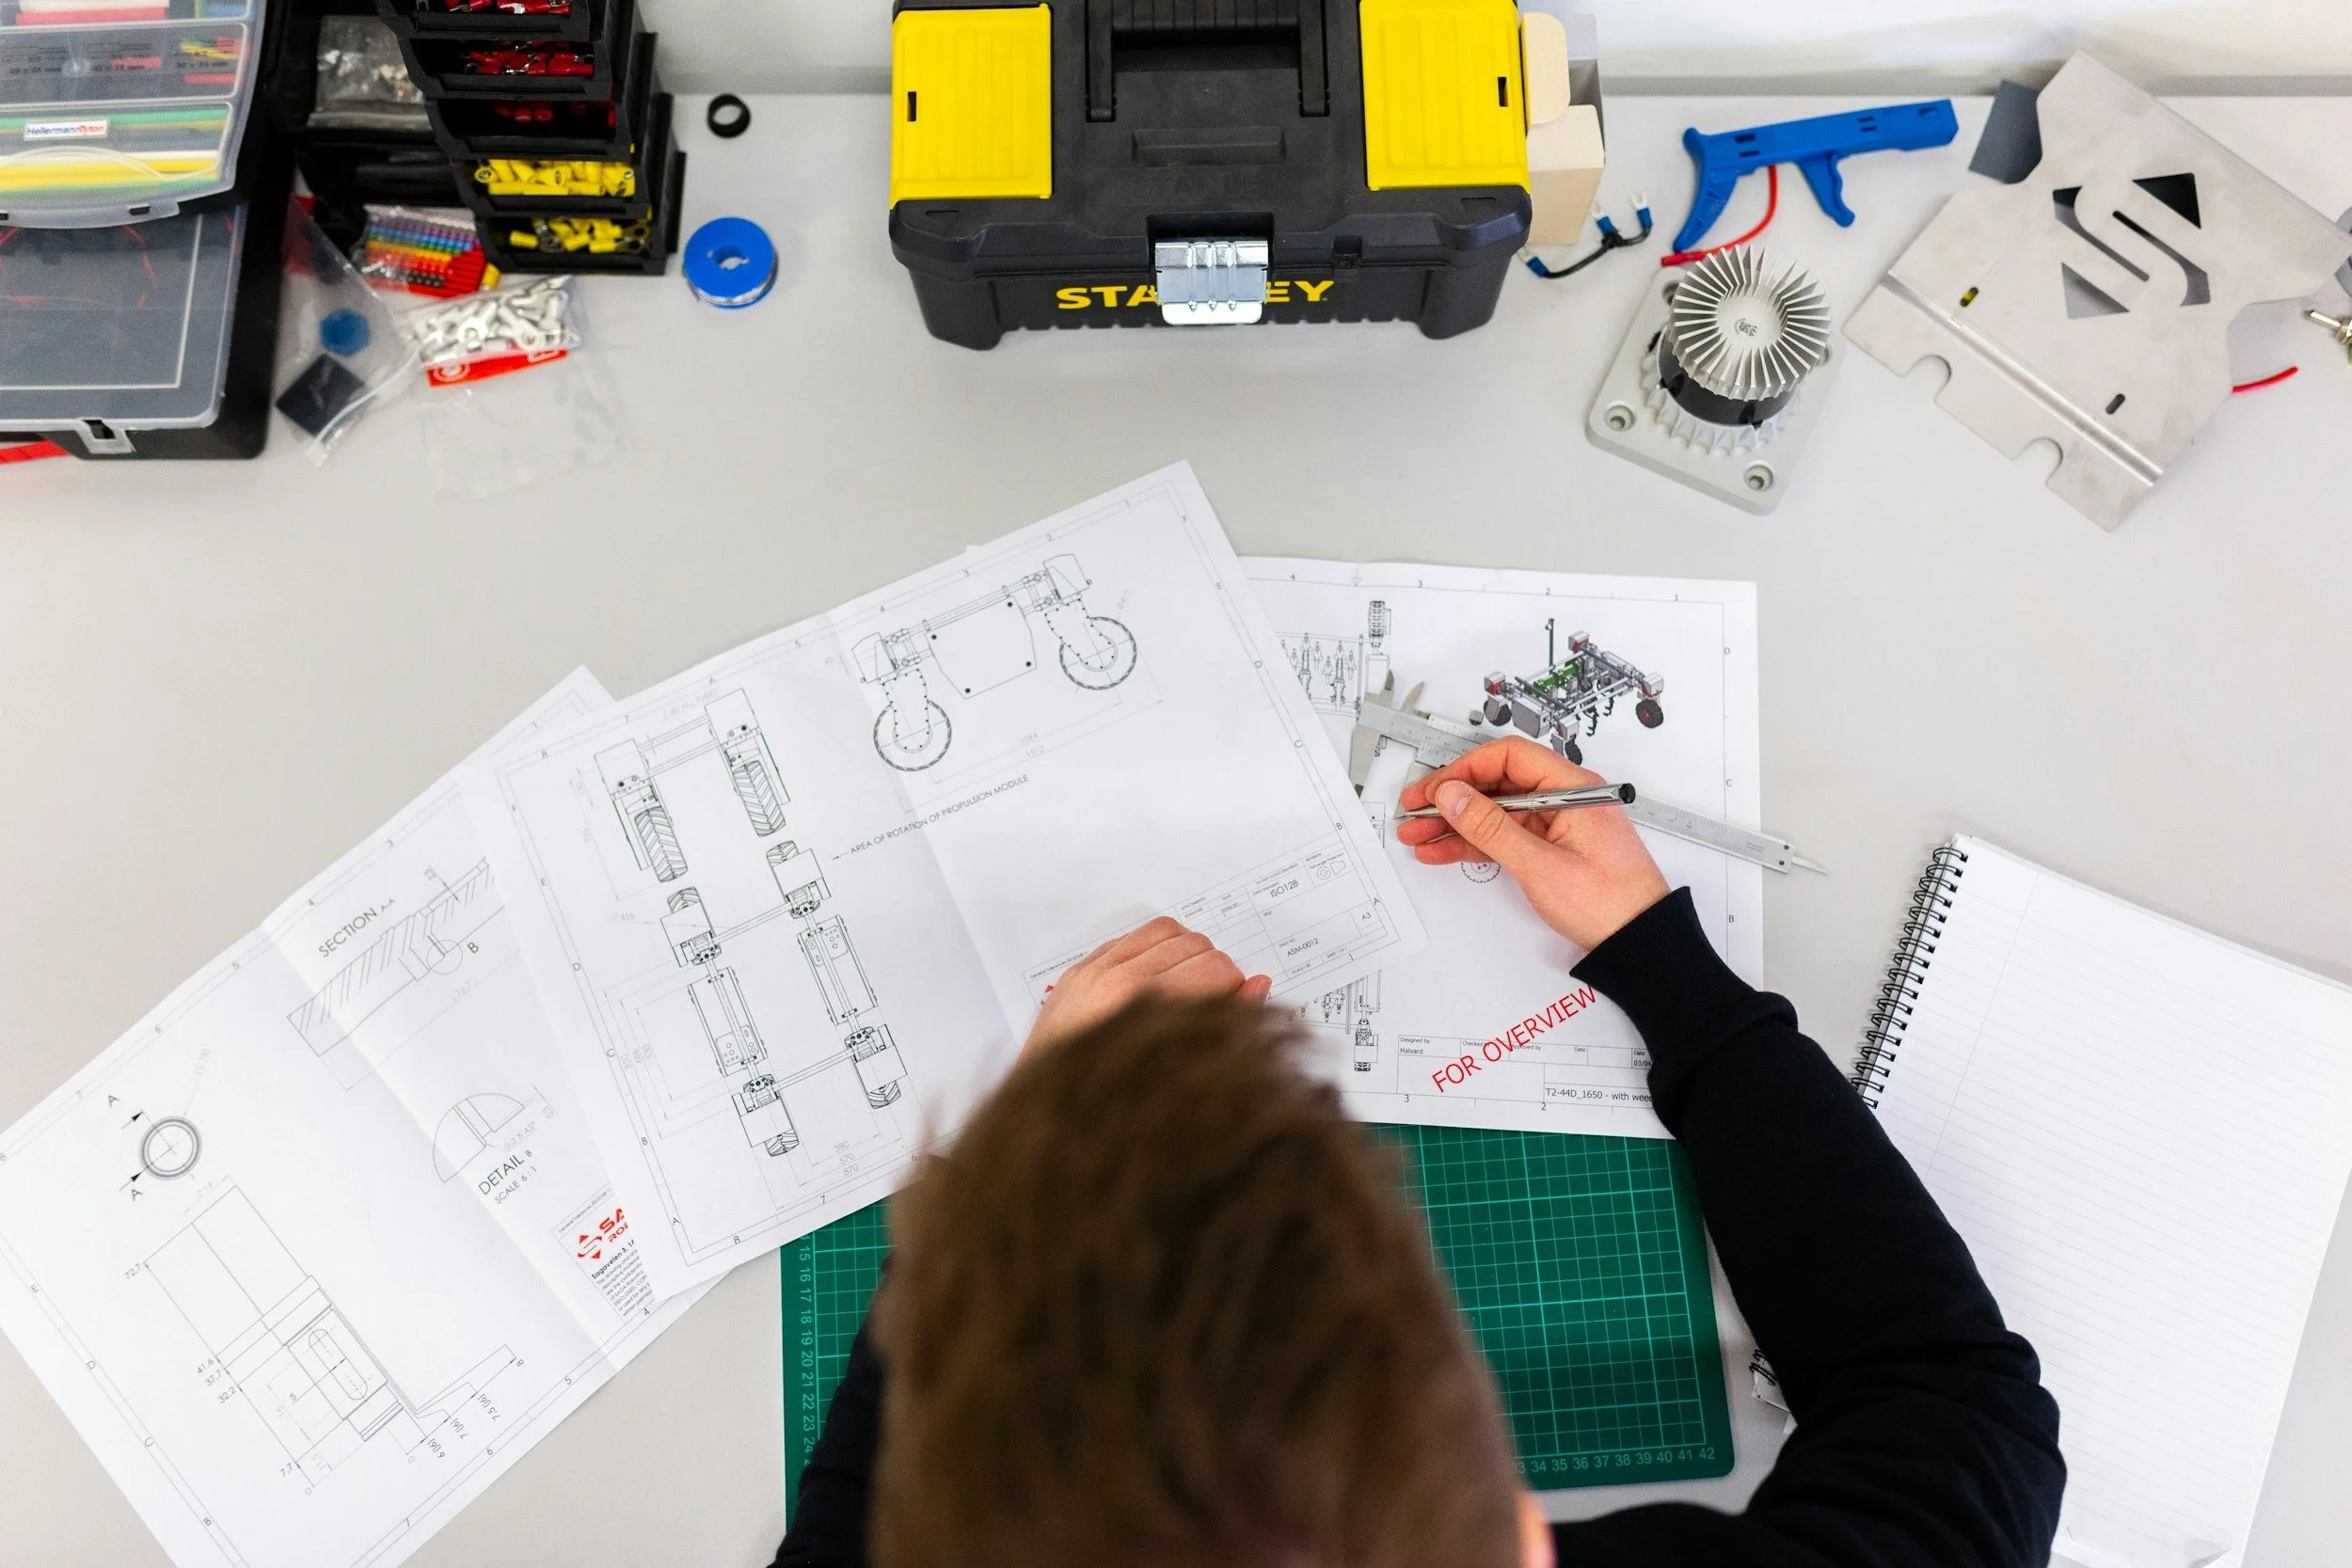
How a project runs
-
Call
Tell us about the space. Send whatever you have — drawings, your lease, or photos — and we'll visit the site or go through the existing drawings to see what the building can support.
-
Quote
Clear scope and fee, in writing, before any work starts. If you don't need something, we'll tell you.
-
Design and permit
Mechanical, electrical and plumbing drawings, coordinated with your architect, contractor and suppliers. We submit the engineering package and answer plan reviewer comments until your permit is issued.
-
Sign-off
Final site review so you can open. We check the installation and issue the engineer's sign-off the building official needs.
Same engineer the whole way — call, text or email directly.
What to send us
You don't need everything to get started — send what you have.
· Floor plan or architectural drawings, if you have them · Your lease or the landlord's work letter · Equipment list (for kitchens and commercial fit-ups) · Photos of the space, including the electrical panel and ceiling · The address
How fees work
Every project gets a written fixed-fee quote based on its scope. It covers design, permit submission, responding to plan reviewer comments, and the final site review. If the scope changes after the drawings are issued — a new layout, added equipment, extra site visits — we'll tell you what it affects before doing the work.
Working with architects and contractors
We work as the MEP consultant on your team. Drawings are produced in DWG and coordinated against your architectural set. Need an existing set reviewed and sealed? Ask us about review-and-stamp.
Expanding outside Nova Scotia?
We're licensed in Nova Scotia, Ontario, BC and Alberta, and work with partner engineers wherever else you open — so your next location doesn't start from zero.
Do you need to visit the site?
For existing spaces, usually yes. For straightforward work, drawings and photos can be enough — we'll tell you which.
Can you review and stamp drawings we already have?
Yes, if they're complete and meet code. We review them first and tell you what, if anything, needs to change.
Do you handle the permit submission?
Yes — the engineering package and the plan reviewer comments that follow.
What if the plan reviewer has comments?
We respond to them. That's included in the quote.
Do you work with my contractor or architect?
Yes. We coordinate with them directly.
What areas do you cover?
All of Nova Scotia. We're also licensed in Ontario, BC and Alberta, and work with partner engineers elsewhere.