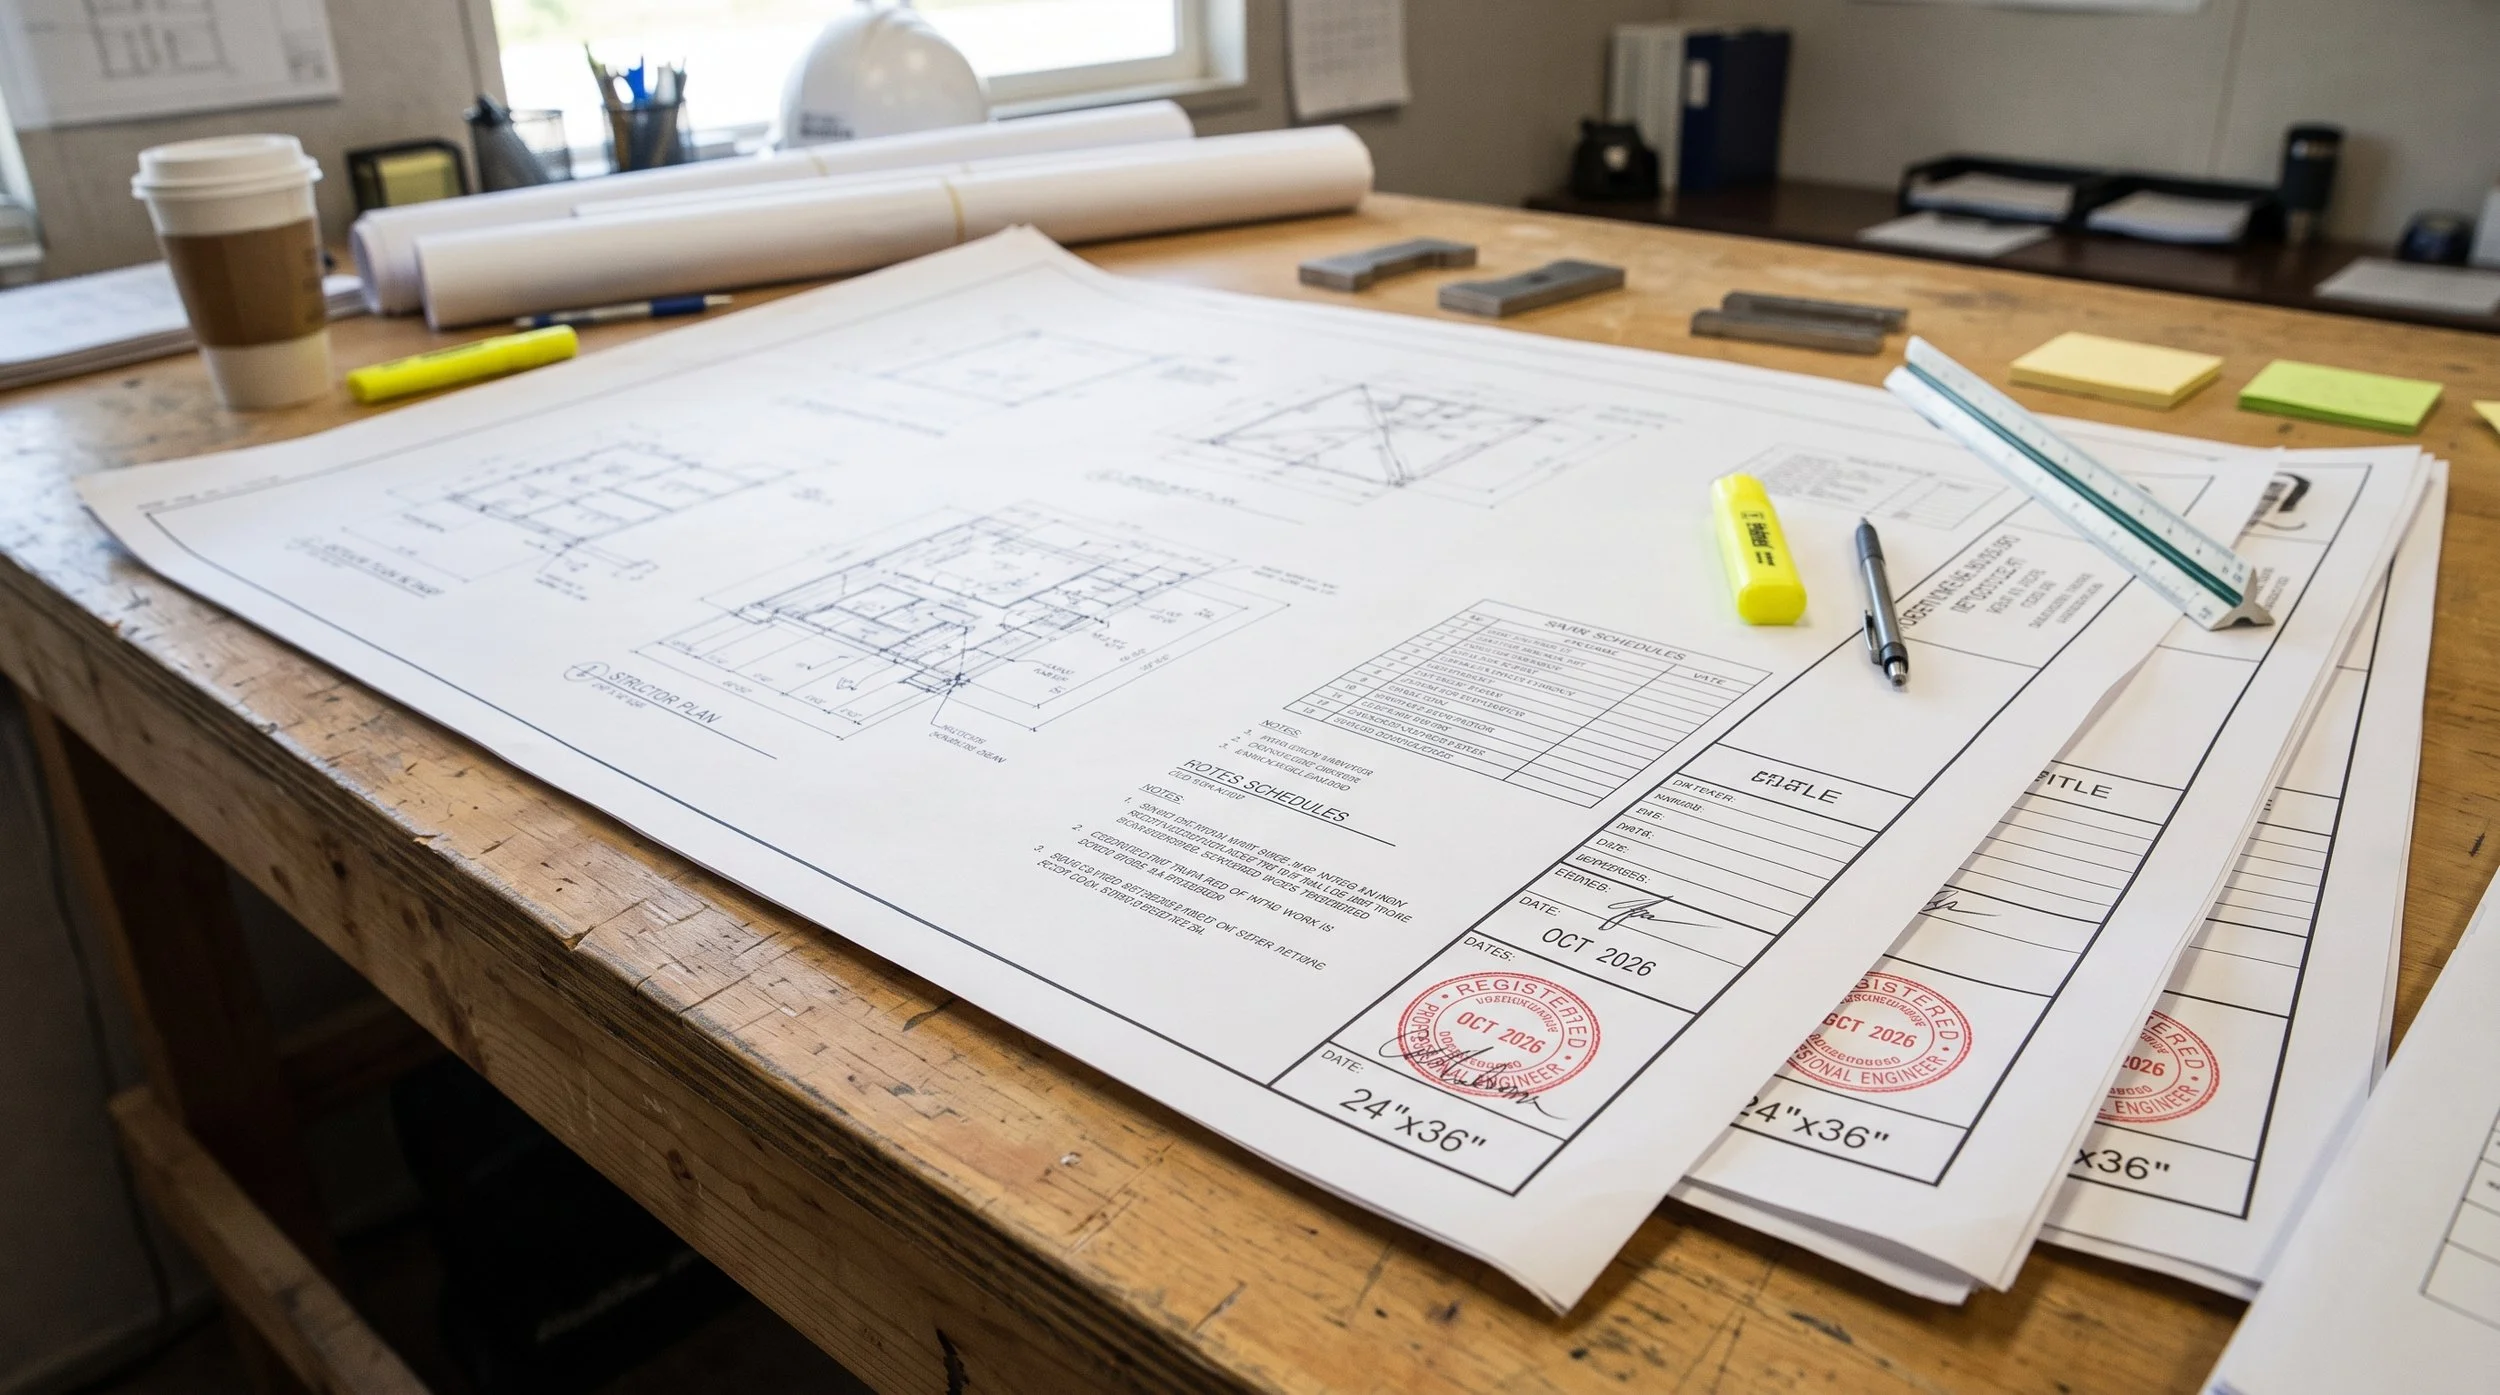
Engineering services
Mechanical, electrical and plumbing design for commercial and residential projects in Nova Scotia — plus the permits and sign-offs that go with them.
What we design
Every project includes the permit package, answers to plan reviewer comments, and the final sign-off — from the engineer who designed it. More on permits and sign-off →
Electrical
Plumbing
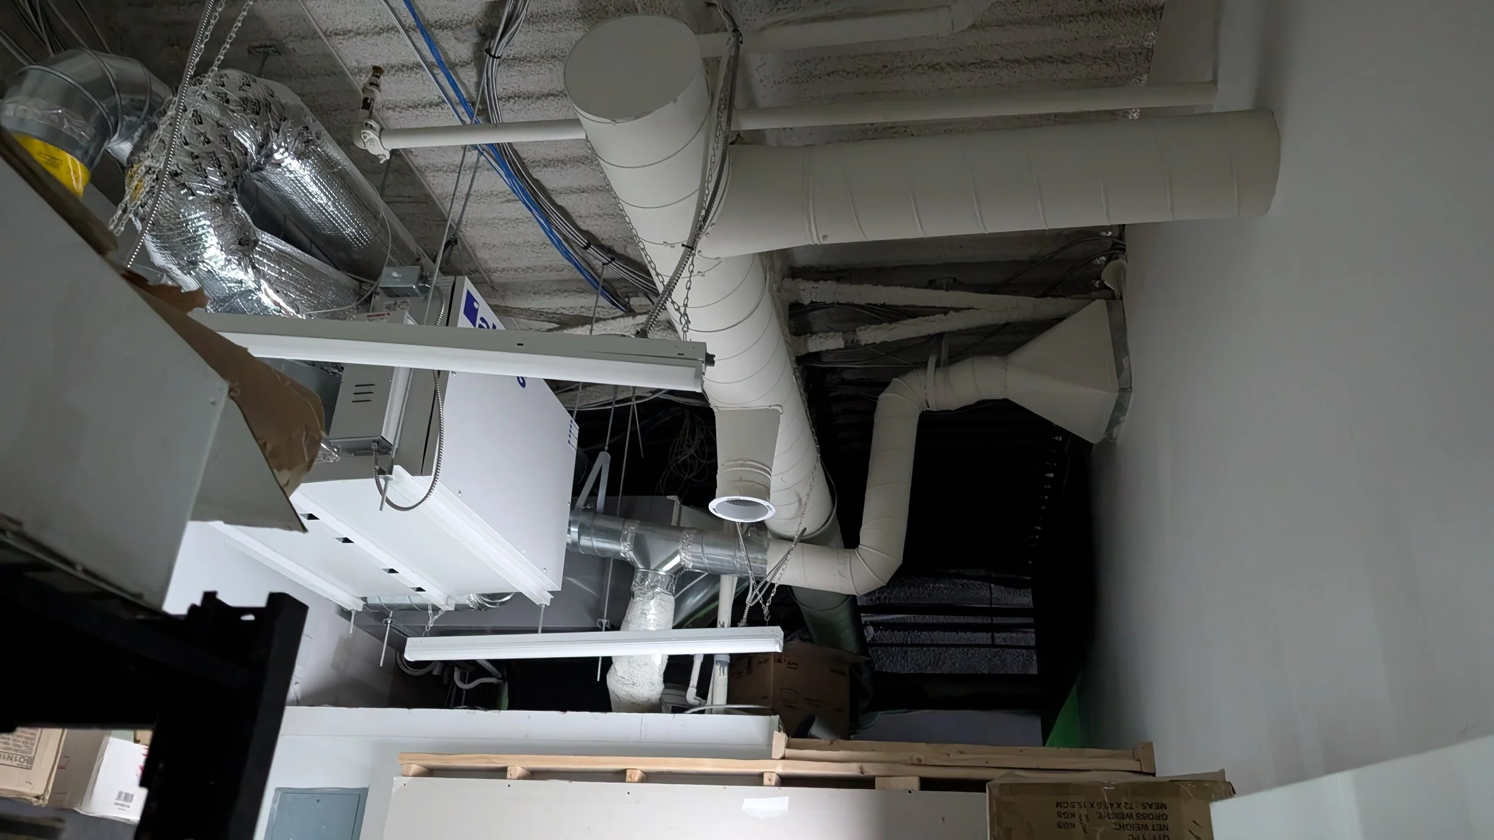
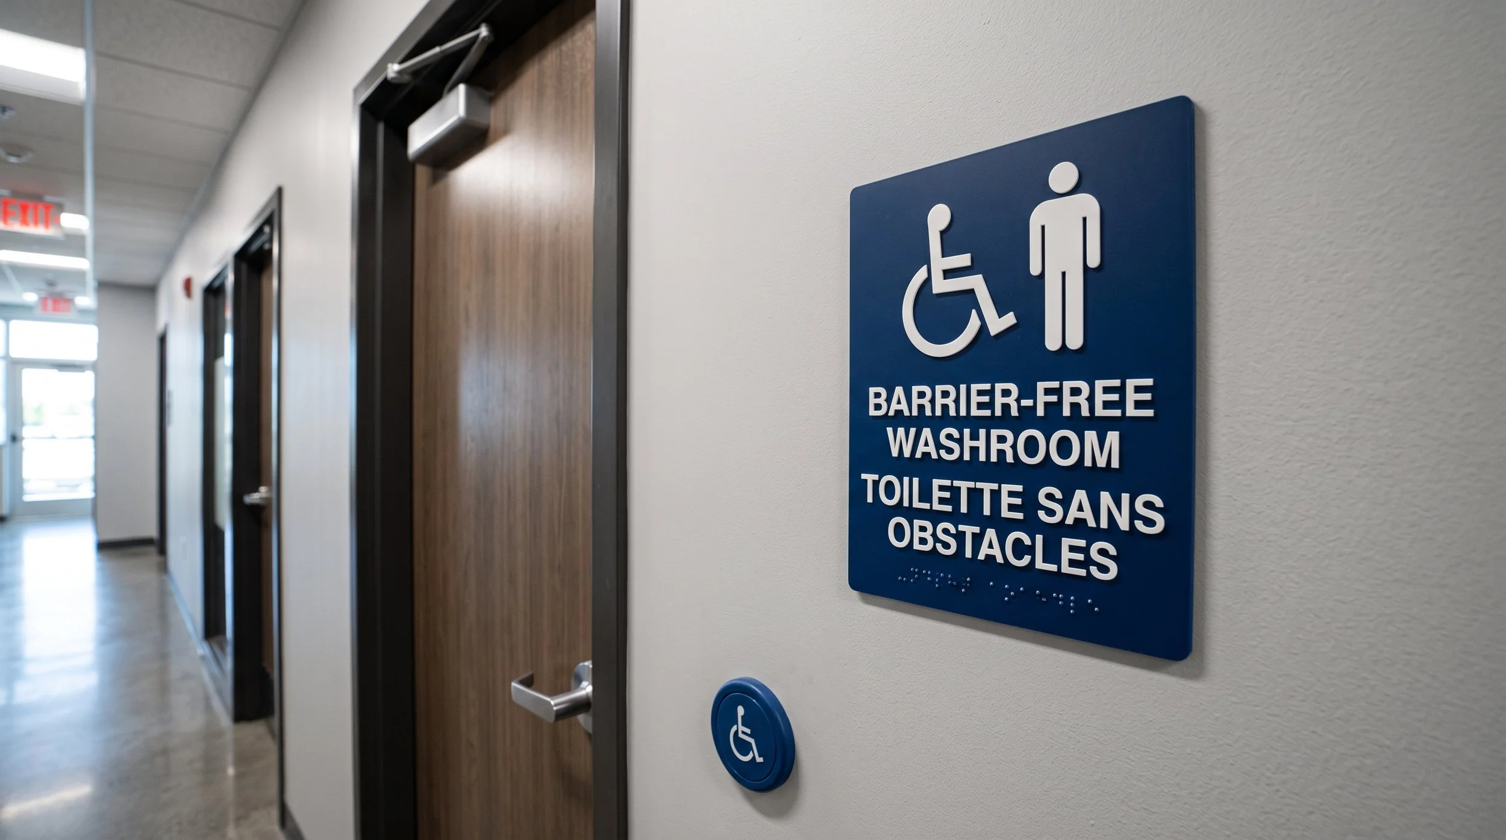
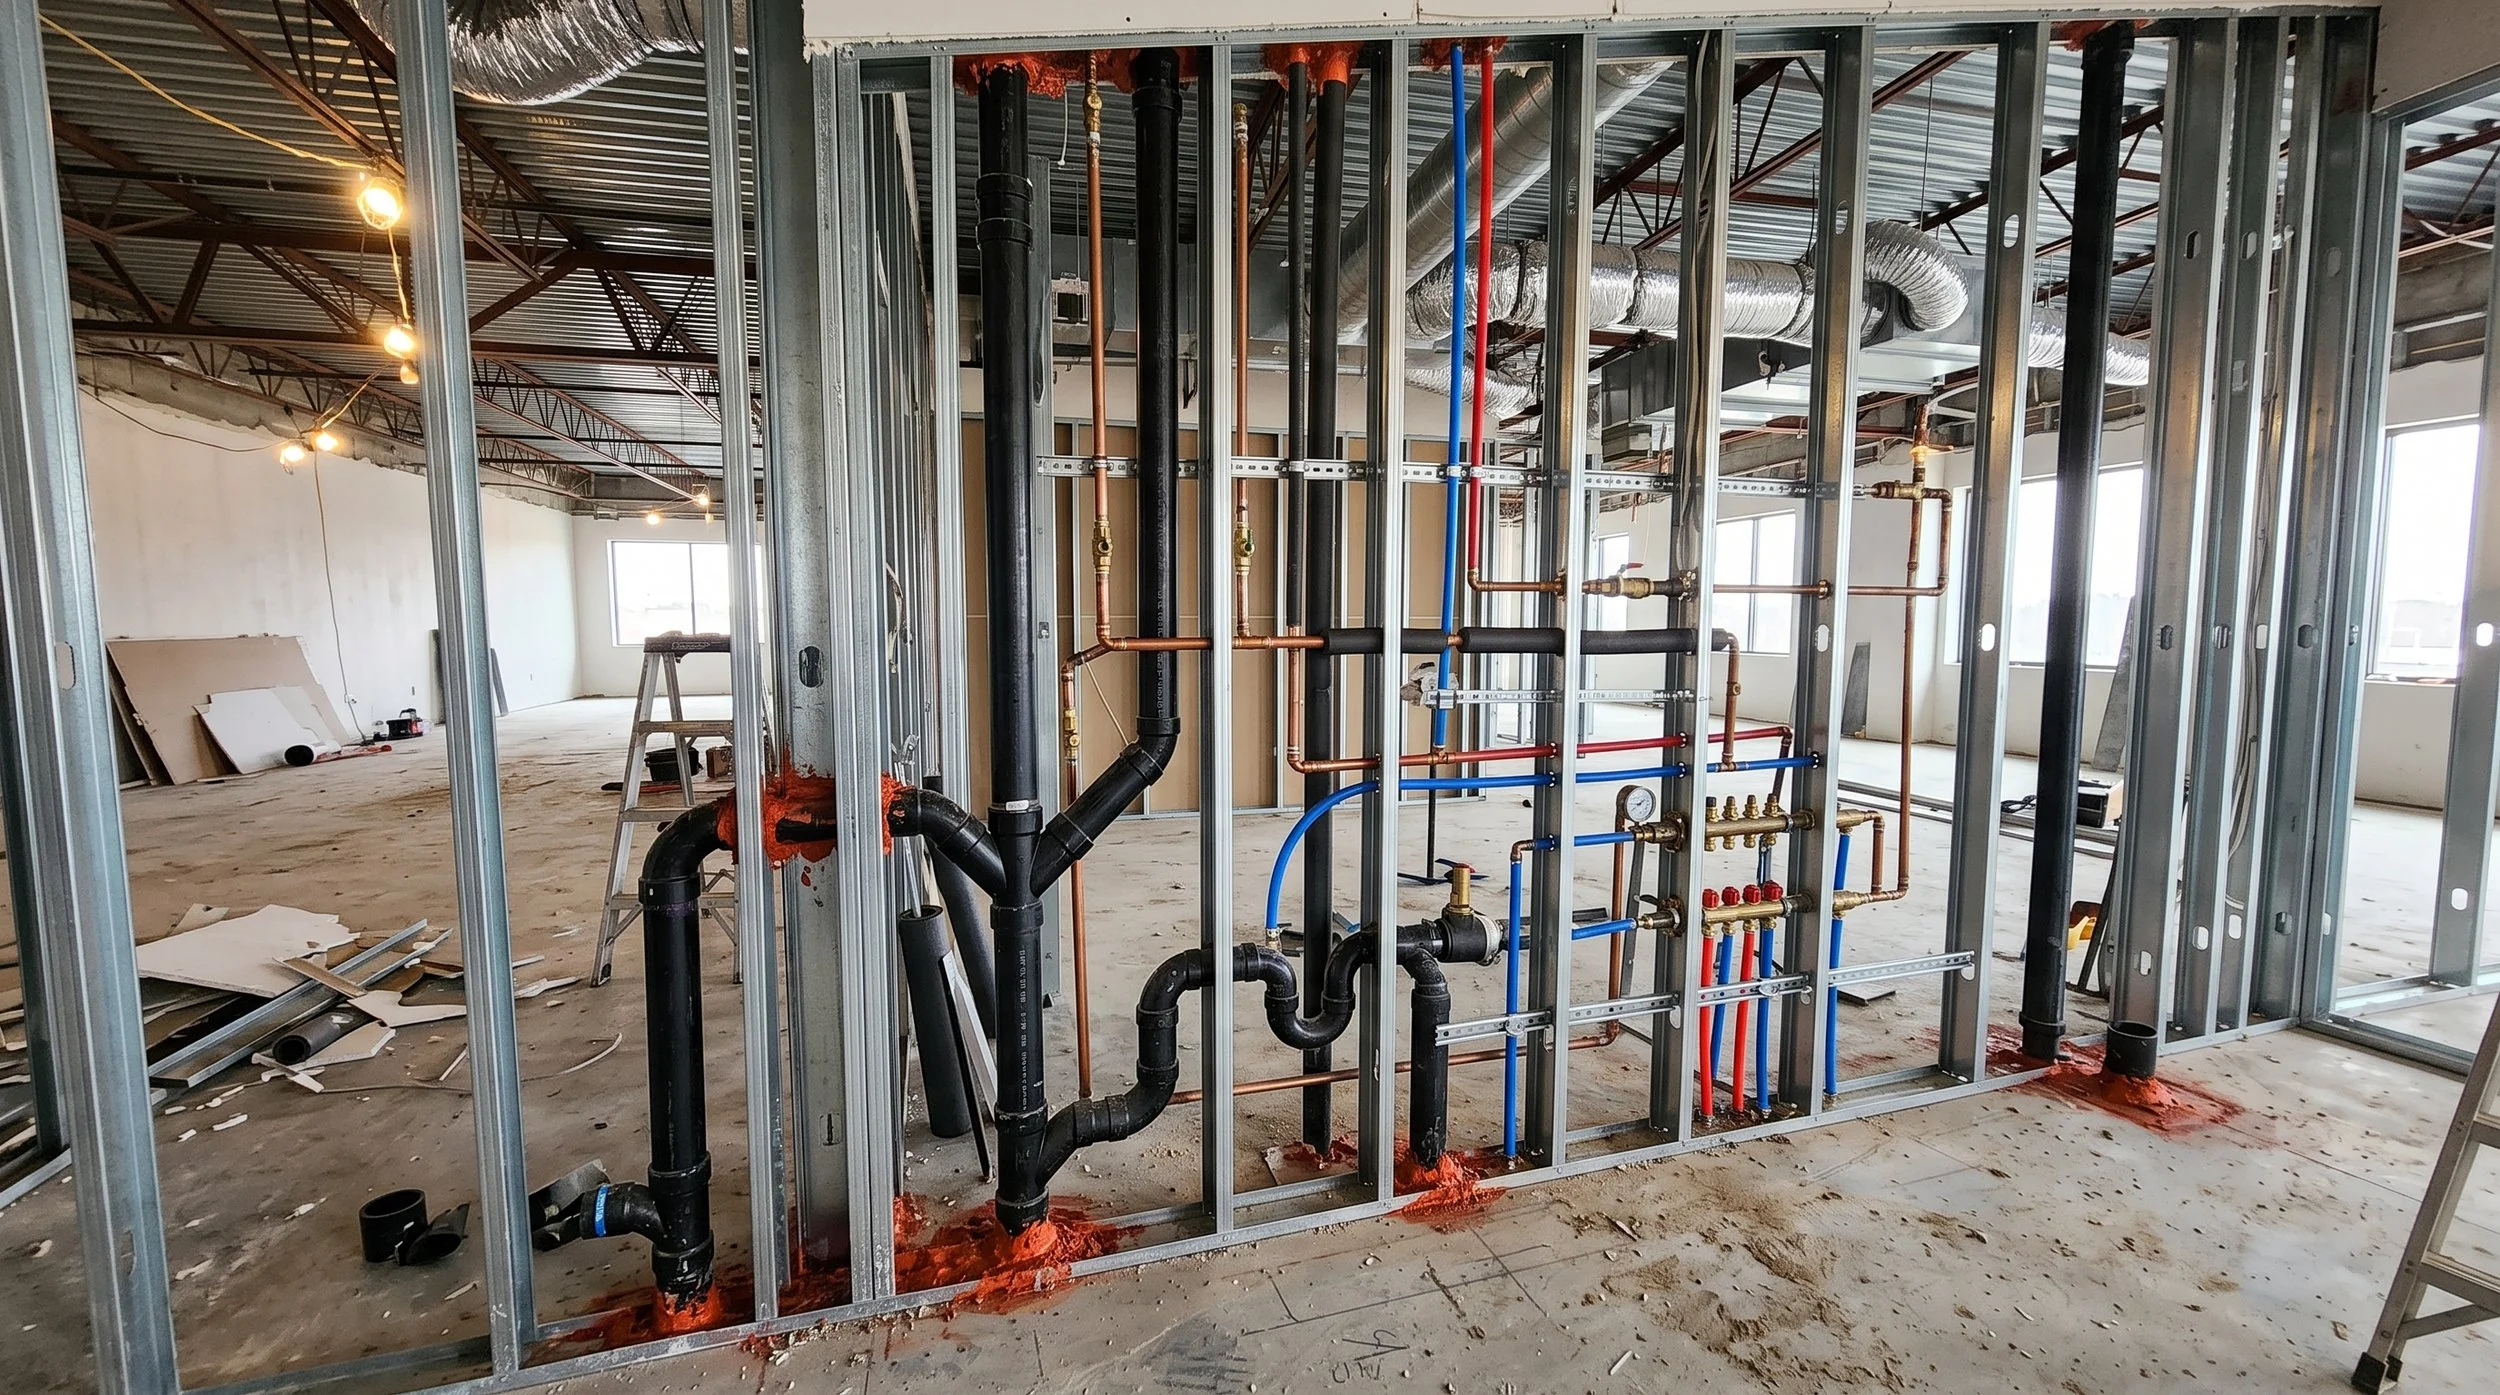
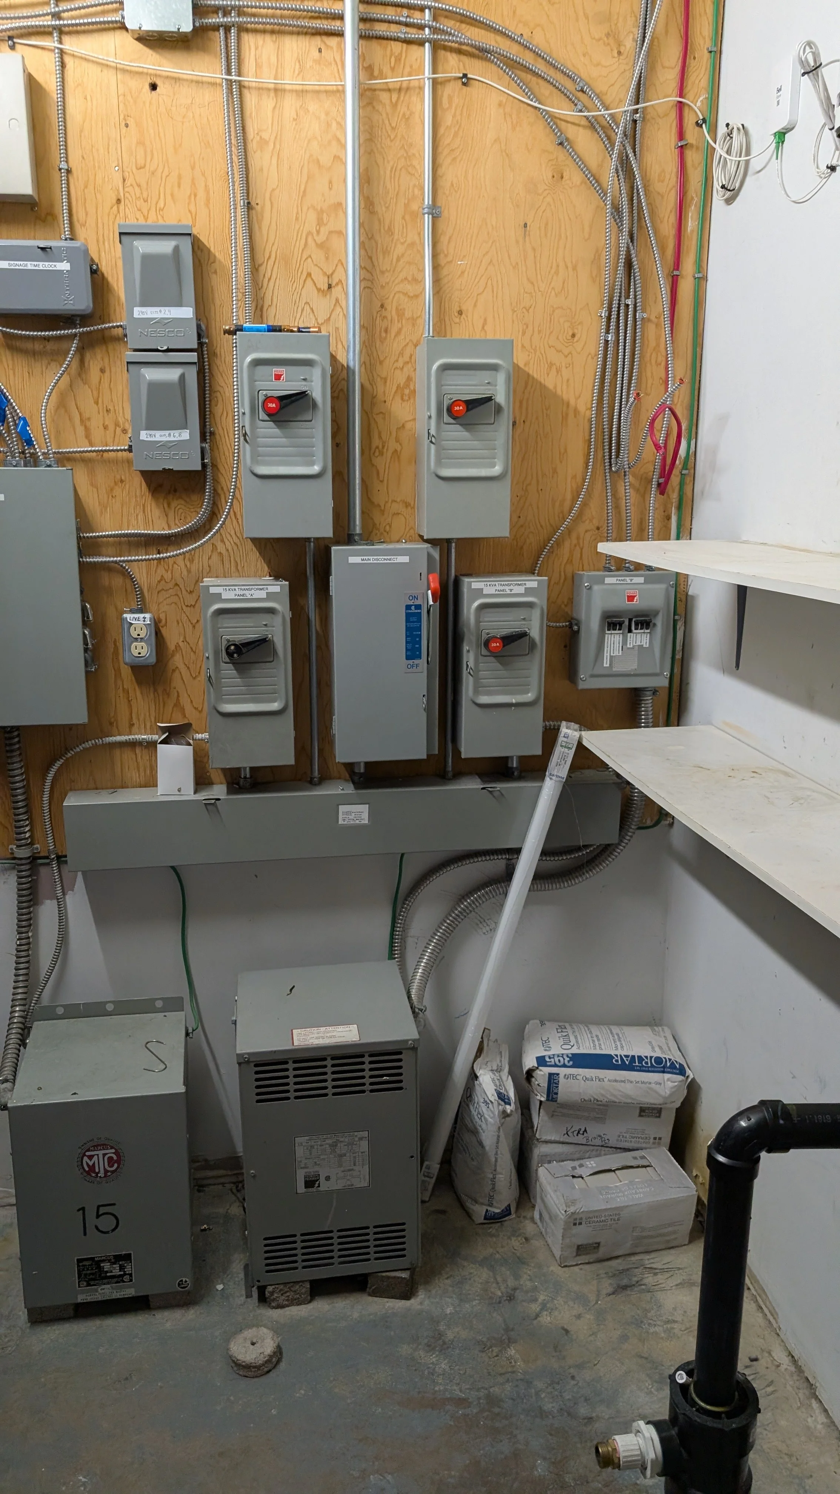
Domestic water, sanitary and venting, grease interceptors and backflow prevention.Service and panel sizing, load calculations, lighting and power, single line diagrams.Barrier-Free Design
Mechanical / HVAC
Accessible entrances, washrooms and clearances to CSA B651.HVAC, ventilation, make-up air and natural gas.