Food Service & Commercial Kitchens
Kitchen engineering from someone who’s run a kitchen.
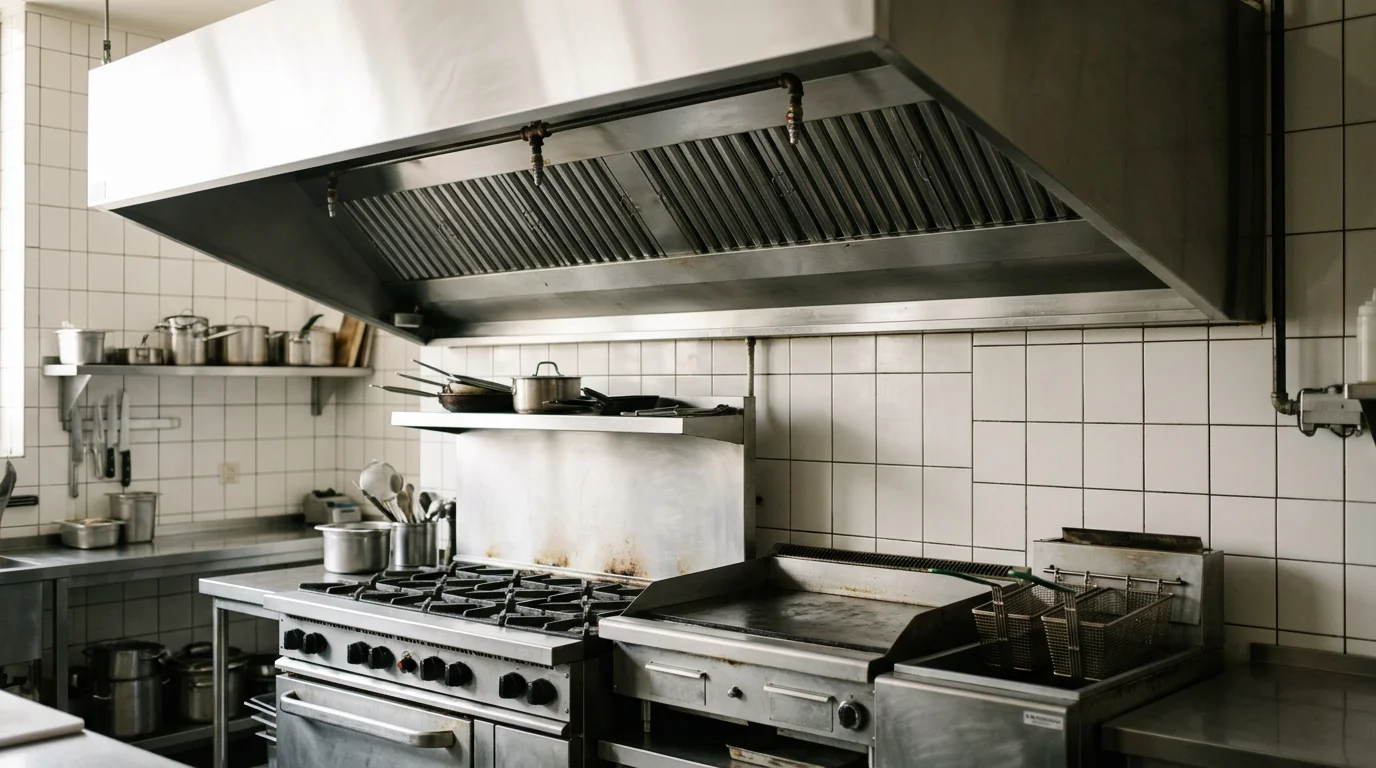
Hood exhaust, make-up air, fire suppression, power, gas and plumbing for restaurants and commercial kitchens across Nova Scotia — and the engineer sign-off that comes with them.
What We Design
Designed by an engineer who has opened restaurants of his own — so the drawings account for how the kitchen actually runs.
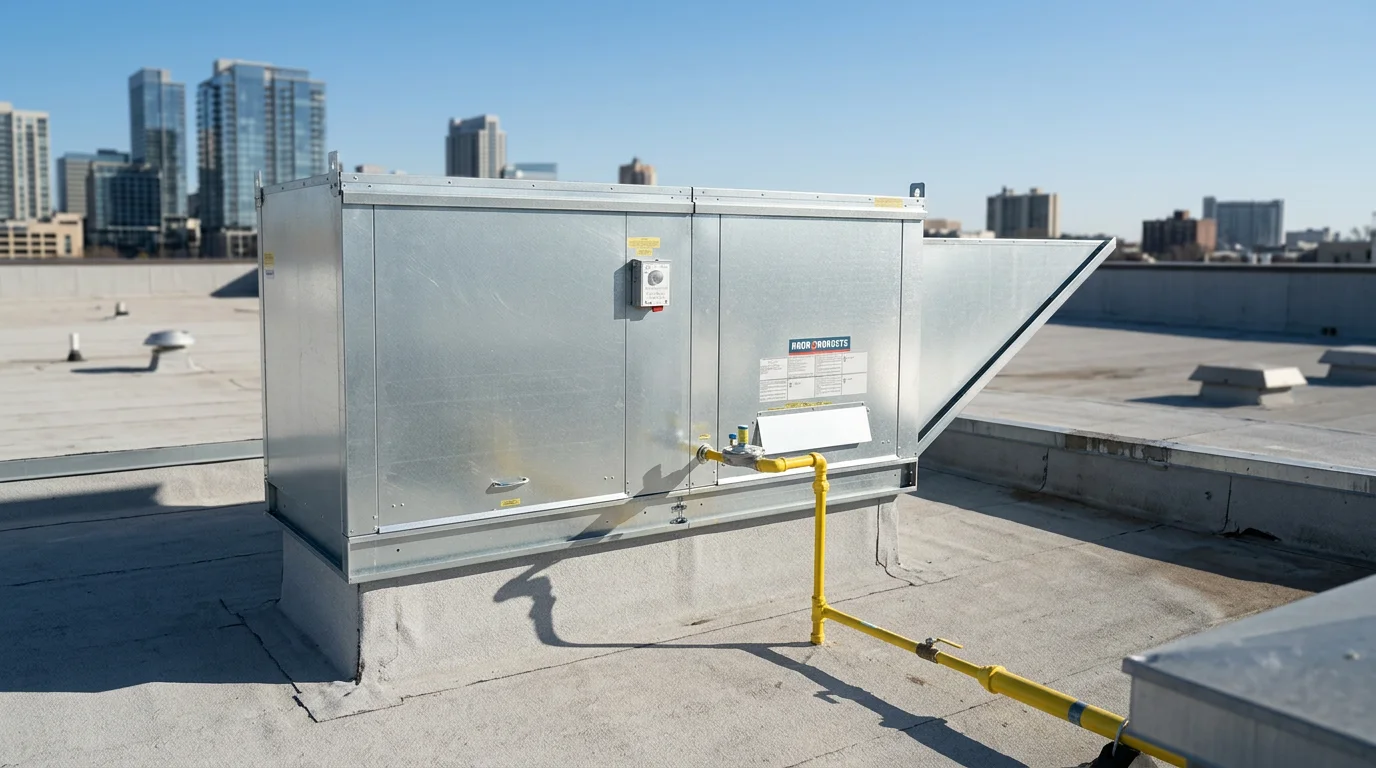
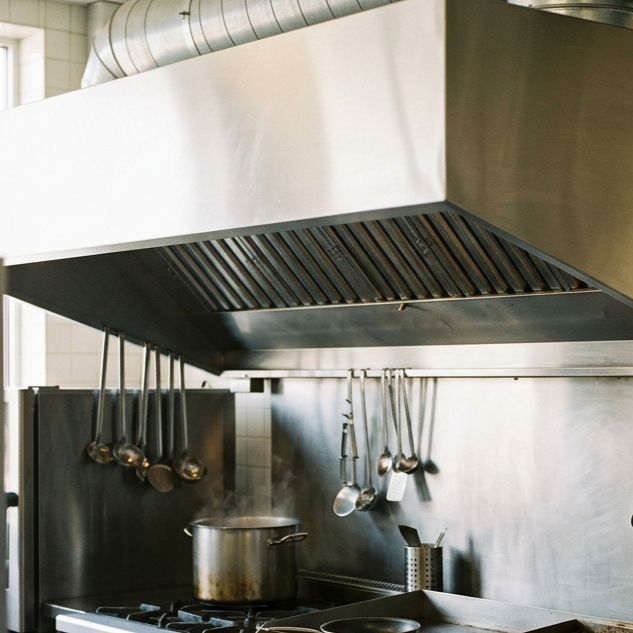
Heated make-up air, sized to the exhaust and tempered for Nova Scotia winters.Hood and exhaust
Sized for next year's menu, not just today's, and routed through the building you actually leased.Make-up air
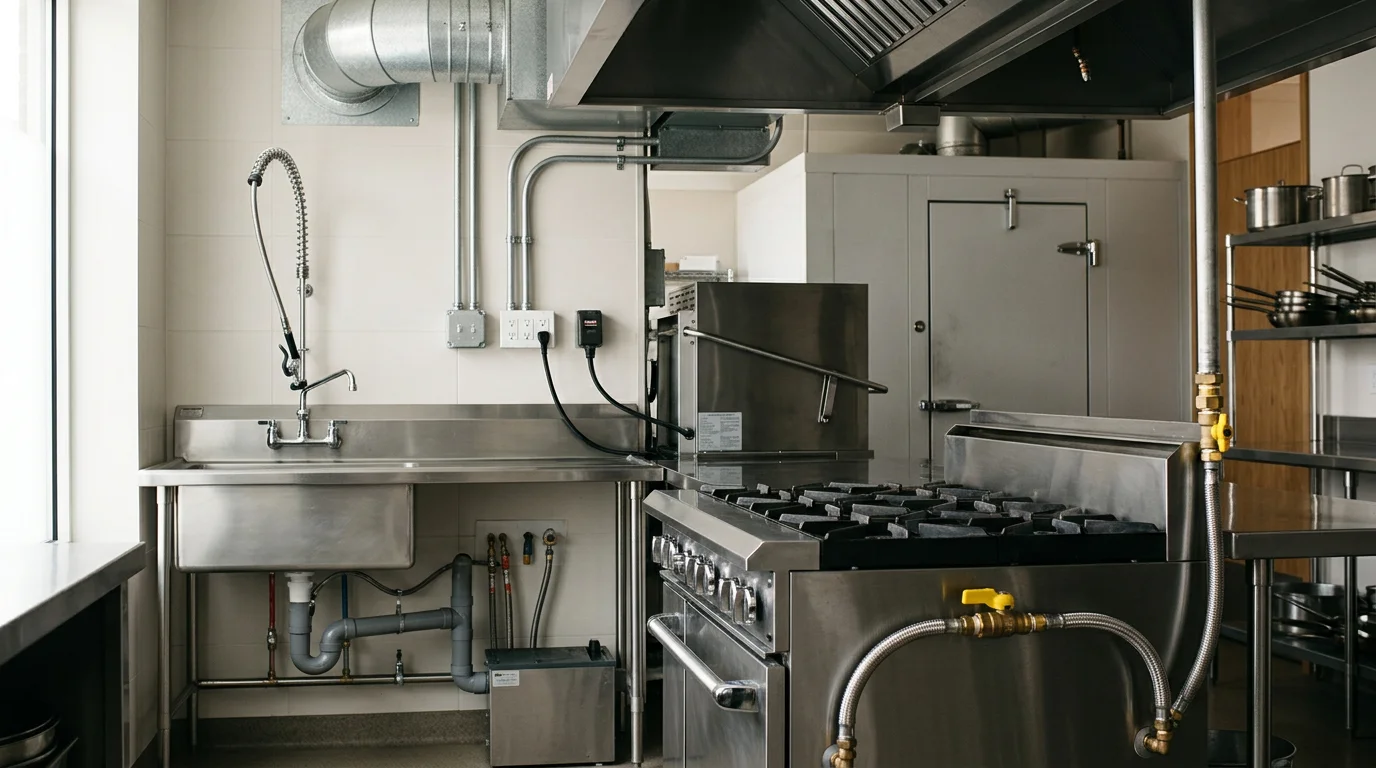
Sized for the full equipment list, with the grease interceptor somewhere it can be pumped out.Fire suppression
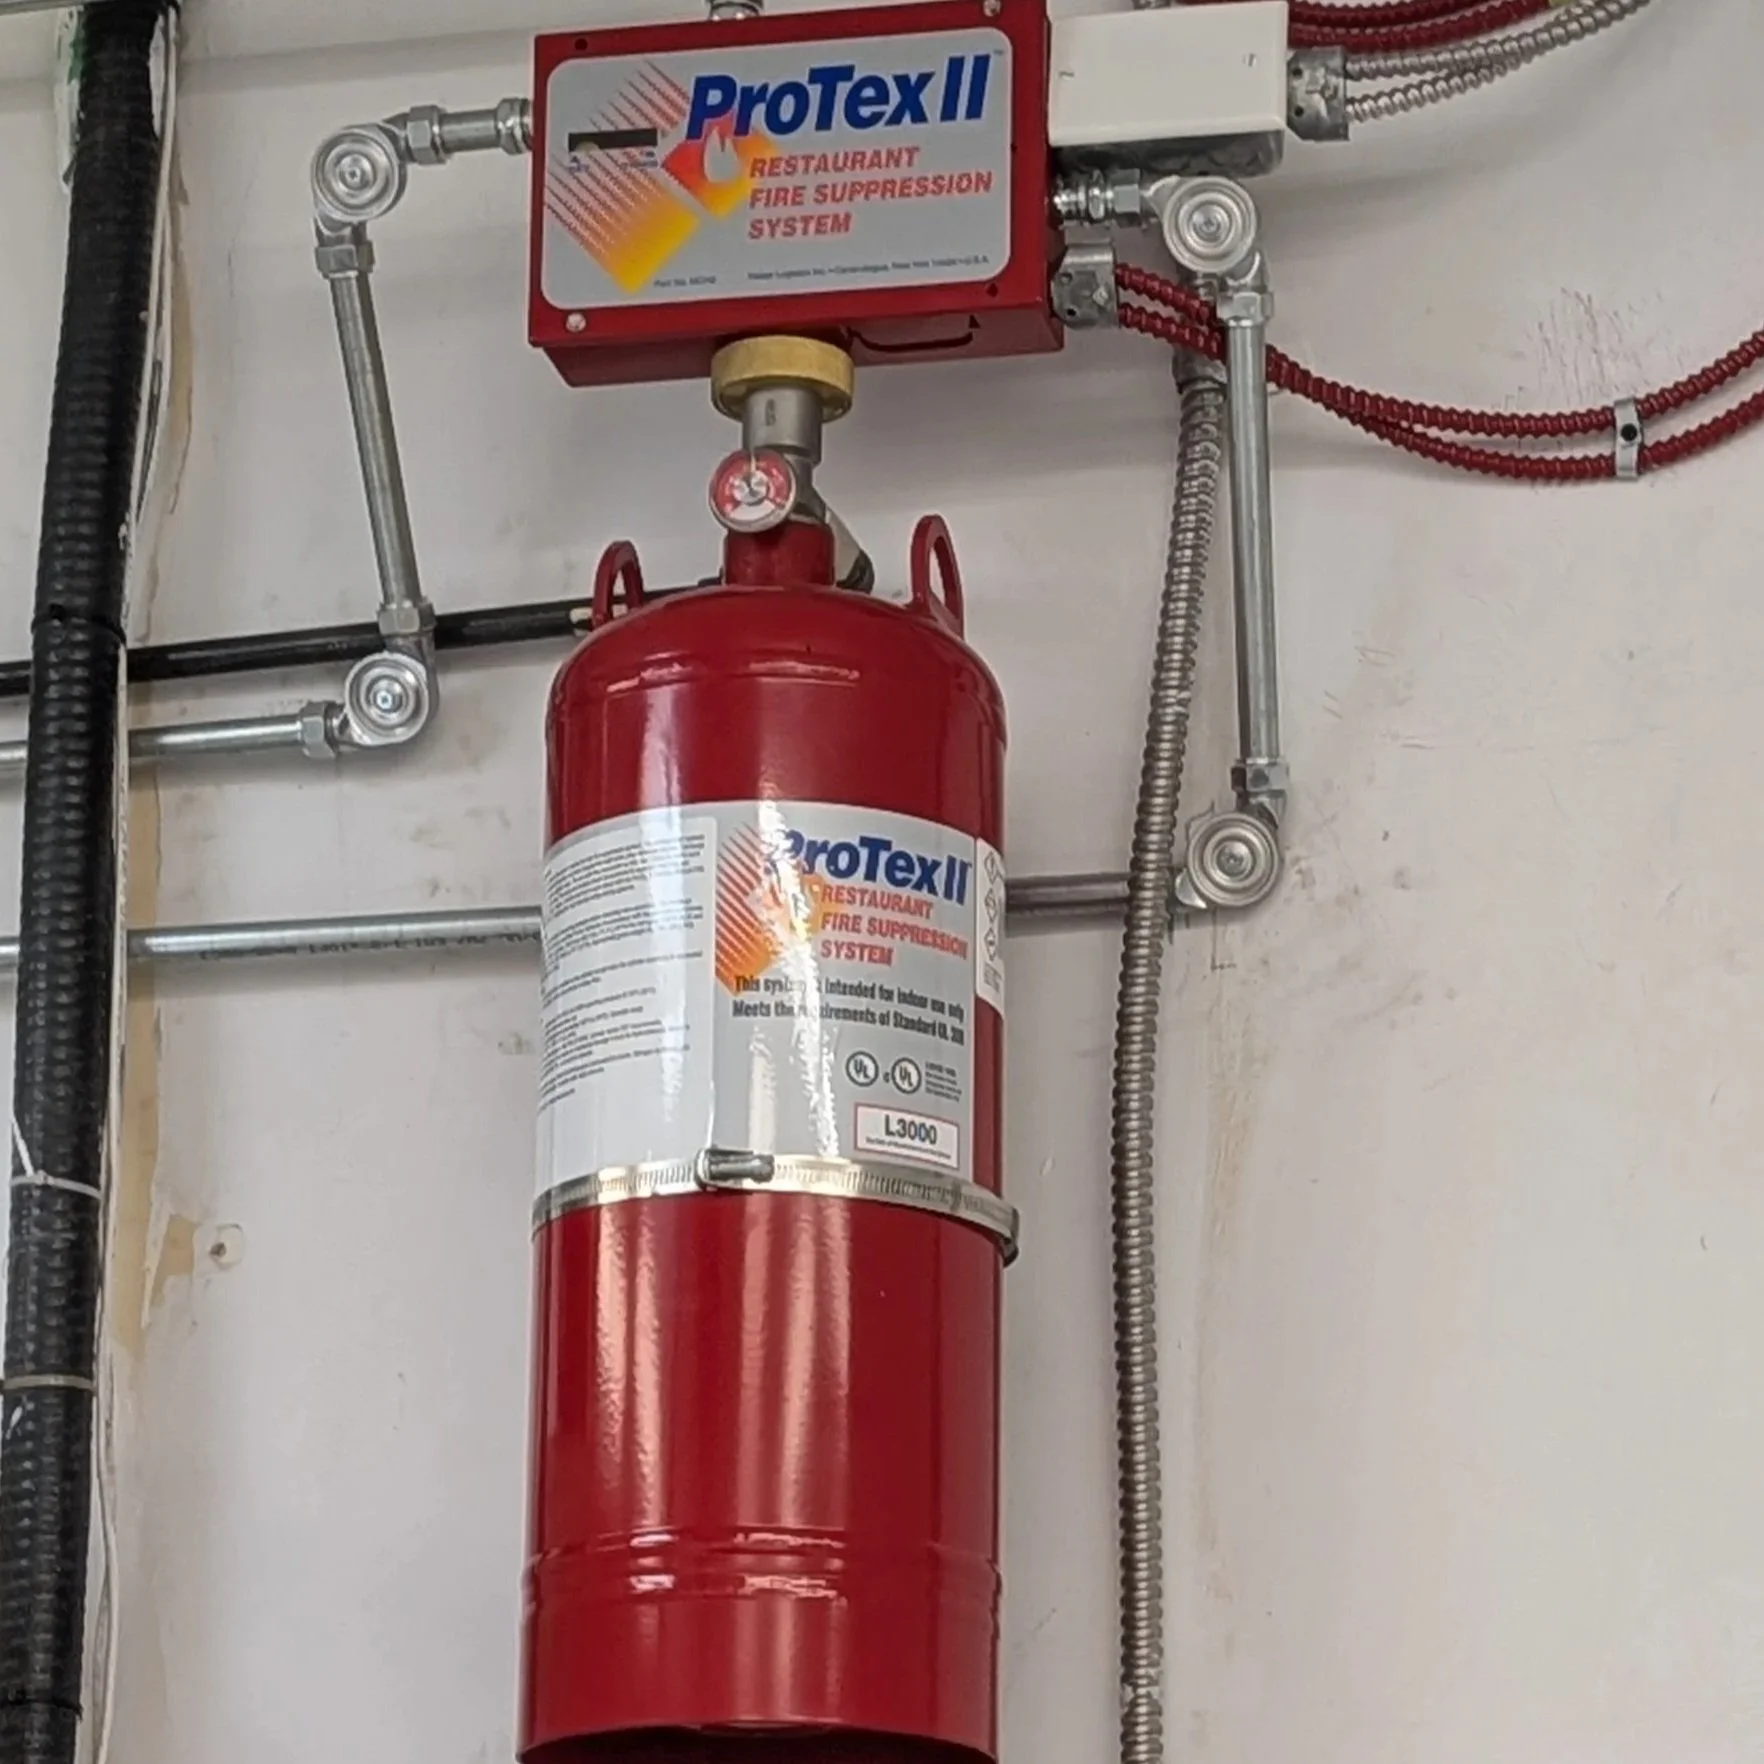
Coordinated with your installer, including the gas and power shut-offs tied to it.